
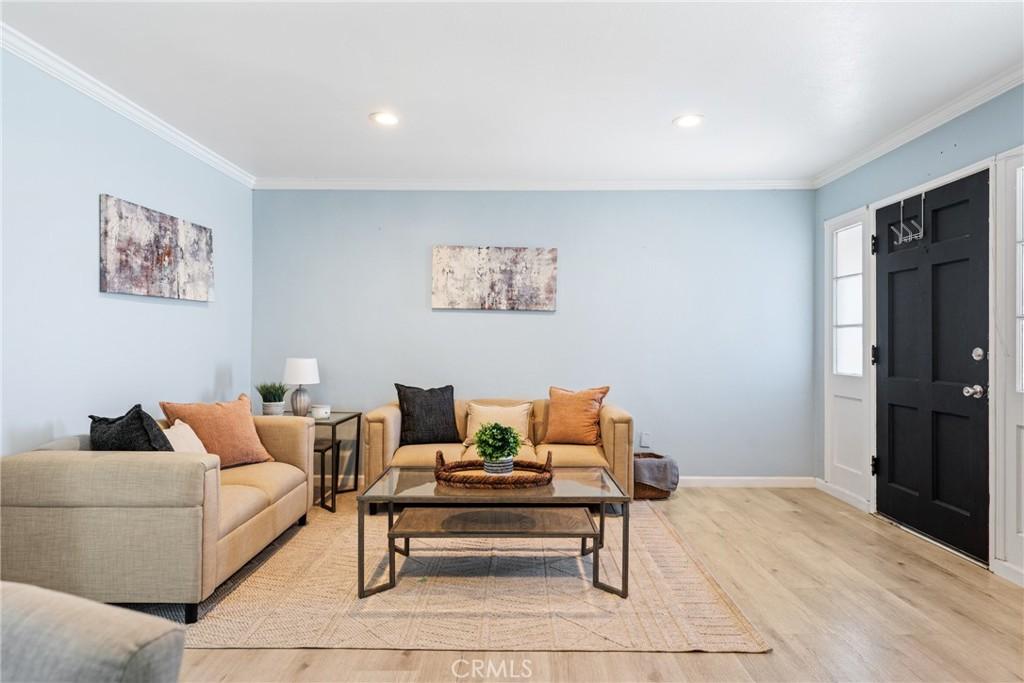
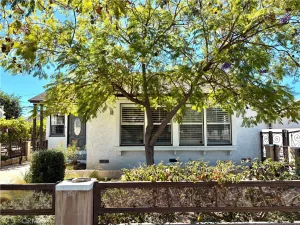
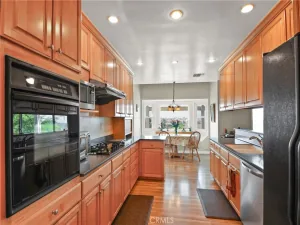
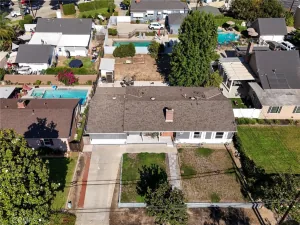
Move-in ready, this home offers 3 bedrooms + 2 bonus rooms, and 2 bathrooms. Upon entering, you’ll notice the open-concept layout, creating a seamless flow throughout the home. The living area opens to the upgraded kitchen, featuring quartz countertops, an L-shaped island with additional counter space perfect for cooking and entertaining, new white shaker cabinets, and stainless-steel appliances, making this home truly move-in ready. Recent updates include a newer roof, dual-pane windows, newer vinyl flooring, recessed lighting, a new water heater, and an energy-efficient, multi-zone mini-split HVAC system. One of the home’s standout features is the versatile addition at the back of the property, offering 2 flexible rooms that can be used as bedrooms, a home office, or additional living space, allowing the home to function comfortably as a five-bedroom layout. Thoughtful details continue throughout, including an upgraded primary bathroom with a dual-sink vanity and spa-like shower featuring a built-in bench. A dedicated indoor laundry room provides valuable storage space and could also be used as a convenient exercise or flex room. Outside, enjoy a generous backyard with automatic sprinklers, a mature shade tree, and a beautiful orange tree that adds charm and seasonal fruit. A long driveway provides ample parking for multiple vehicles. Centrally located near the 5 and 605 freeways, this home offers easy commuting access while still providing a warm and welcoming atmosphere. With thoughtful upgrades, flexible living spaces, and a convenient location, this home offers the perfect combination of comfort, convenience, and functionality. Whether you’re looking for room to grow, a dedicated space to work from home, a place to entertain, or simply a comfortable home for everyday living, this property is ready to welcome you home. Don’t miss the opportunity to make it yours!
Property Details
Price:
$785,000
MLS #:
PW26169892
Status:
Pending
Beds:
3
Baths:
2
Type:
Single Family
Subtype:
Single Family Residence
Neighborhood:
649picorivera
Listed Date:
Sep 1, 2026
Finished Sq Ft:
1,350
Lot Size:
5,457 sqft / 0.13 acres (approx)
Year Built:
1949
See this Listing
Schools
School District:
El Rancho Unified
Elementary School:
Valencia
Middle School:
Rivera
High School:
El Rancho
Interior
Appliances
DW, MW, GER, GO, GS, HOD, WHU
Bathrooms
2 Full Bathrooms
Cooling
WW
Flooring
VINY
Heating
ELC, DUC
Interior Features
CF, CRWN, RECL, BLKW, OFP, QTZC
Laundry Features
GAS, GE, IR, IN, WH
Levels
A
Main Level Bathrooms
2
Main Level Bedrooms
3
Exterior
Accessibility Features
NO
Attached Garage YN
1
Common Walls
NCW
Community Features
SDW, SUB, CRB
Construction Materials
STC
Fencing
NO
Garage Spaces
1
Parking Spots
1
Parking Total
1
Patio And Porch Features
CON
Roof
SHN
Security Features
SD, COD
Spa Features
NO
View
NE
Window Features
SCR, DPW
Financial
Map
Community
- Address9644 Wampler ST Pico Rivera CA
- CityPico Rivera
- CountyLos Angeles
- Zip Code90660
Market Summary
Current real estate data for Single Family in Pico Rivera as of Oct 05, 2026
59
Single Family Listed
101
Avg DOM
554
Avg $ / SqFt
$810,558
Avg List Price
Property Summary
- 9644 Wampler ST Pico Rivera CA is a Single Family for sale in Pico Rivera, CA, 90660. It is listed for $785,000 and features 3 beds, 2 baths, and has approximately 1,350 square feet of living space, and was originally constructed in 1949. The current price per square foot is $581. The average price per square foot for Single Family listings in Pico Rivera is $554. The average listing price for Single Family in Pico Rivera is $810,558.
Similar Listings Nearby
 Courtesy of Circa Properties, Inc.. Disclaimer: All data relating to real estate for sale on this page comes from the Broker Reciprocity (BR) of the California Regional Multiple Listing Service. Detailed information about real estate listings held by brokerage firms other than include the name of the listing broker. Neither the listing company nor shall be responsible for any typographical errors, misinformation, misprints and shall be held totally harmless. The Broker providing this data believes it to be correct, but advises interested parties to confirm any item before relying on it in a purchase decision. Copyright 2026. California Regional Multiple Listing Service. All rights reserved.
9644 Wampler ST
Pico Rivera, CA