
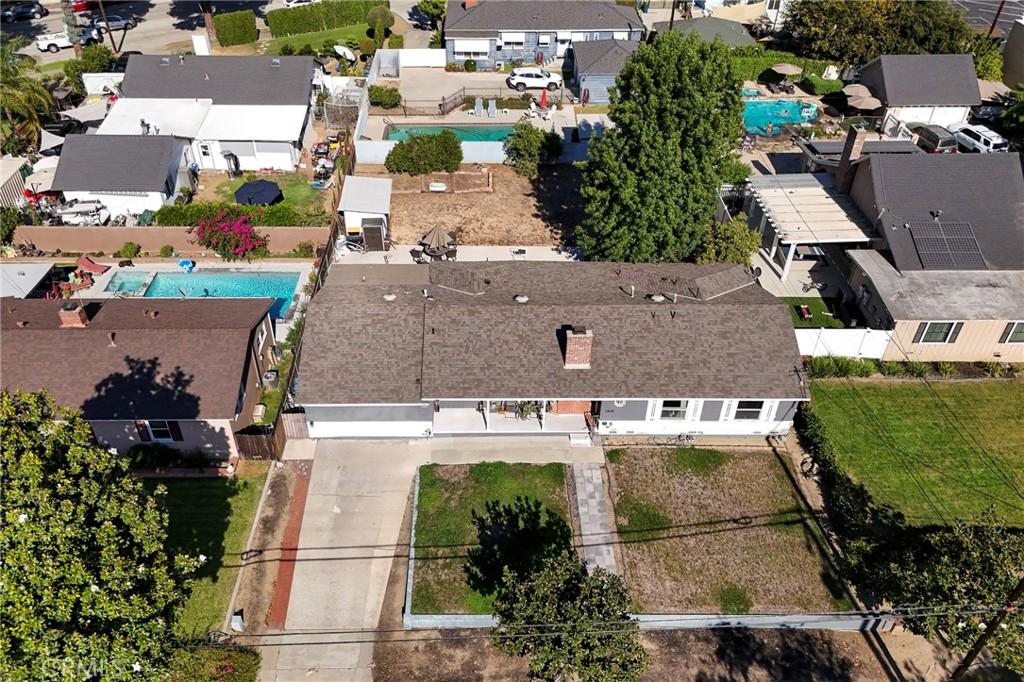
A fully permitted 426 sq ft JADU, an updated single-story main home, and an expansive 9,892 sq ft lot—Magnolia offers flexible living today and room to grow tomorrow. With 3 bedrooms and 2 baths in the main home, plus a self-contained JADU, the layout is ideal for multigenerational living or “house hacking”—living in the main home while renting the JADU to help offset ownership costs. The generous lot also offers potential for future expansion or an additional ADU, subject to city approval.
Inside the main home, an open great room brings the living, dining, and kitchen spaces together for easy everyday living and entertaining. Crown molding, recessed lighting, and dark-toned plank flooring complement a white-mantel fireplace, while French doors open to the backyard patio. The remodeled kitchen features an oversized quartz island with bar seating, gray shaker cabinetry, a stainless farmhouse sink, tile backsplash, and a professional-style gas range with a stainless hood. The primary suite includes a private bath with a soaking tub and a separate glass-enclosed shower.
Converted from the attached garage, the fully permitted JADU features vaulted ceilings, wide-plank flooring, and its own entrance. A full kitchen with quartz counters and a gas range, a private bedroom, full bath, and in-unit washer and dryer create a comfortable, self-contained space for family, guests, or potential rental income.
Outside, a broad concrete patio opens to a deep backyard with room to garden, entertain, or create your own outdoor retreat. A long private driveway provides parking for multiple vehicles, completing a property that blends classic character, modern updates, and future potential.
Inside the main home, an open great room brings the living, dining, and kitchen spaces together for easy everyday living and entertaining. Crown molding, recessed lighting, and dark-toned plank flooring complement a white-mantel fireplace, while French doors open to the backyard patio. The remodeled kitchen features an oversized quartz island with bar seating, gray shaker cabinetry, a stainless farmhouse sink, tile backsplash, and a professional-style gas range with a stainless hood. The primary suite includes a private bath with a soaking tub and a separate glass-enclosed shower.
Converted from the attached garage, the fully permitted JADU features vaulted ceilings, wide-plank flooring, and its own entrance. A full kitchen with quartz counters and a gas range, a private bedroom, full bath, and in-unit washer and dryer create a comfortable, self-contained space for family, guests, or potential rental income.
Outside, a broad concrete patio opens to a deep backyard with room to garden, entertain, or create your own outdoor retreat. A long private driveway provides parking for multiple vehicles, completing a property that blends classic character, modern updates, and future potential.
Property Details
Price:
$999,000
MLS #:
PF26187166
Status:
Active
Beds:
4
Baths:
2
Type:
Single Family
Subtype:
Single Family Residence
Neighborhood:
670whittier
Listed Date:
Aug 28, 2026
Finished Sq Ft:
2,386
Lot Size:
9,892 sqft / 0.23 acres (approx)
Year Built:
1947
See this Listing
Schools
School District:
Whittier Union High
Interior
Appliances
CO, HOD
Bathrooms
2 Full Bathrooms
Cooling
CA
Heating
CF
Laundry Features
IN
Levels
A
Main Level Bathrooms
3
Main Level Bedrooms
4
Exterior
Common Walls
NCW
Community Features
SDW
View
NO
Financial
Map
Community
- Address5808 Magnolia AV Whittier CA
- CityWhittier
- CountyLos Angeles
- Zip Code90601
Subdivisions in Whittier
Market Summary
Current real estate data for Single Family in Whittier as of Oct 18, 2026
351
Single Family Listed
70
Avg DOM
454
Avg $ / SqFt
$825,297
Avg List Price
Property Summary
- 5808 Magnolia AV Whittier CA is a Single Family for sale in Whittier, CA, 90601. It is listed for $999,000 and features 4 beds, 2 baths, and has approximately 2,386 square feet of living space, and was originally constructed in 1947. The current price per square foot is $419. The average price per square foot for Single Family listings in Whittier is $454. The average listing price for Single Family in Whittier is $825,297.
Similar Listings Nearby

 Courtesy of Redfin Corporation. Disclaimer: All data relating to real estate for sale on this page comes from the Broker Reciprocity (BR) of the California Regional Multiple Listing Service. Detailed information about real estate listings held by brokerage firms other than include the name of the listing broker. Neither the listing company nor shall be responsible for any typographical errors, misinformation, misprints and shall be held totally harmless. The Broker providing this data believes it to be correct, but advises interested parties to confirm any item before relying on it in a purchase decision. Copyright 2026. California Regional Multiple Listing Service. All rights reserved.
5808 Magnolia AV
Whittier, CA