
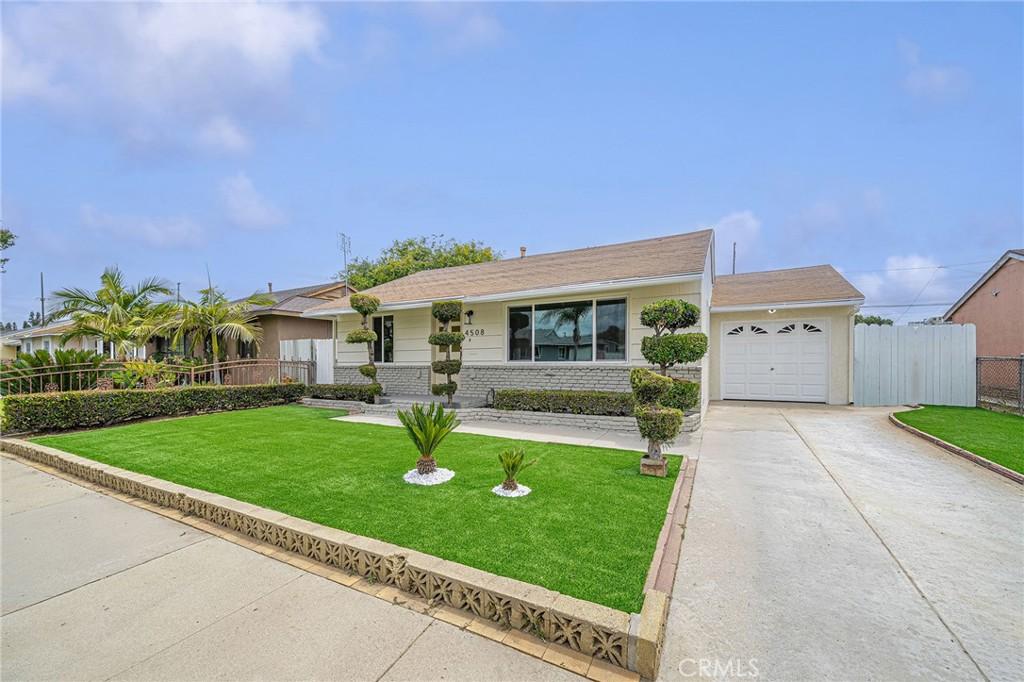
Fully remodeled home, offering three bedrooms, two bathrooms, formal living room and a separate family room with a fireplace across a bright and thoughtfully updated floor plan — Curb appeal starts the moment you arrive: a low-maintenance artificial turf lawn, artfully sculpted topiaries, and a freshly painted exterior make a striking first impression.
Step inside to a wide-open, light-filled living room with big front windows featuring brand-new luxury laminate flooring throughout. The kitchen is the true showstopper — a chef-worthy space with custom shaker-style cabinetry in a warm natural oak finish, sleek gray quartz countertops, classic white subway tile backsplash, stainless steel LG appliances, and matte black hardware. Nearby, a stylish drum chandelier with gold accents sets the tone for the dining space, while a dramatic vertical acoustic-paneled slat wall brings architectural flair to the entry.
The spacious den flows effortlessly from the kitchen, anchored by a striking floor-to-ceiling whitewashed brick fireplace, exposed beam ceilings, and a modern ceiling fan — a warm, character-filled space perfect for cozy nights in. A sliding glass door leads out to the true showpiece of this property: a large, fully enclosed and private backyard offering exceptional privacy on a generous 6,331 square foot lot. Whether you dream of entertaining, gardening, a future pool, or simply having room to spread out and grow, this expansive outdoor space is a rare find and ready for your vision.
This turnkey home combines quality craftsmanship with modern design — a rare opportunity for buyers seeking a beautifully remodeled home and the extra land to make it their own. Come see it for yourself and fall in love with where you live.
Step inside to a wide-open, light-filled living room with big front windows featuring brand-new luxury laminate flooring throughout. The kitchen is the true showstopper — a chef-worthy space with custom shaker-style cabinetry in a warm natural oak finish, sleek gray quartz countertops, classic white subway tile backsplash, stainless steel LG appliances, and matte black hardware. Nearby, a stylish drum chandelier with gold accents sets the tone for the dining space, while a dramatic vertical acoustic-paneled slat wall brings architectural flair to the entry.
The spacious den flows effortlessly from the kitchen, anchored by a striking floor-to-ceiling whitewashed brick fireplace, exposed beam ceilings, and a modern ceiling fan — a warm, character-filled space perfect for cozy nights in. A sliding glass door leads out to the true showpiece of this property: a large, fully enclosed and private backyard offering exceptional privacy on a generous 6,331 square foot lot. Whether you dream of entertaining, gardening, a future pool, or simply having room to spread out and grow, this expansive outdoor space is a rare find and ready for your vision.
This turnkey home combines quality craftsmanship with modern design — a rare opportunity for buyers seeking a beautifully remodeled home and the extra land to make it their own. Come see it for yourself and fall in love with where you live.
Property Details
Price:
$799,900
MLS #:
PW26148002
Status:
Active
Beds:
3
Baths:
2
Type:
Single Family
Subtype:
Single Family Residence
Neighborhood:
649picorivera
Listed Date:
Jul 8, 2026
Finished Sq Ft:
1,270
Lot Size:
6,331 sqft / 0.15 acres (approx)
Year Built:
1949
See this Listing
Schools
School District:
El Rancho Unified
High School:
El Rancho
Interior
Appliances
MW, GR, WHU
Bathrooms
2 Full Bathrooms
Cooling
WW, DUC
Flooring
LAM
Heating
DUC
Interior Features
FC, ST, RECL, OFP, QTZC
Laundry Features
IG
Levels
A
Main Level Bathrooms
1
Main Level Bedrooms
1
Exterior
Accessibility Features
NO
Architectural Style
TRD
Attached Garage YN
1
Common Walls
NCW
Community Features
SDW, SL, PARK
Construction Materials
CON, DWAL
Direction Faces
NE
Exterior Features
LIT
Fencing
WD, WI
Garage Spaces
1
Parking Spots
3
Parking Total
3
Patio And Porch Features
PO, POF
Roof
SHN
Security Features
SD, COD, FRW
Spa Features
NO
View
NO
Window Features
SCR, DPW
Financial
Map
Community
- Address4508 Deland Pico Rivera CA
- CityPico Rivera
- CountyLos Angeles
- Zip Code90660
Market Summary
Current real estate data for Single Family in Pico Rivera as of Aug 16, 2026
52
Single Family Listed
98
Avg DOM
529
Avg $ / SqFt
$697,419
Avg List Price
Property Summary
- 4508 Deland Pico Rivera CA is a Single Family for sale in Pico Rivera, CA, 90660. It is listed for $799,900 and features 3 beds, 2 baths, and has approximately 1,270 square feet of living space, and was originally constructed in 1949. The current price per square foot is $630. The average price per square foot for Single Family listings in Pico Rivera is $529. The average listing price for Single Family in Pico Rivera is $697,419.
Similar Listings Nearby
 Courtesy of First Team Real Estate. Disclaimer: All data relating to real estate for sale on this page comes from the Broker Reciprocity (BR) of the California Regional Multiple Listing Service. Detailed information about real estate listings held by brokerage firms other than include the name of the listing broker. Neither the listing company nor shall be responsible for any typographical errors, misinformation, misprints and shall be held totally harmless. The Broker providing this data believes it to be correct, but advises interested parties to confirm any item before relying on it in a purchase decision. Copyright 2026. California Regional Multiple Listing Service. All rights reserved.
4508 Deland
Pico Rivera, CA