
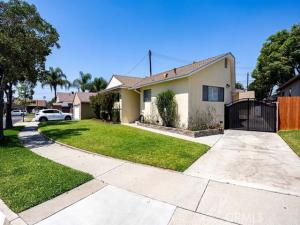
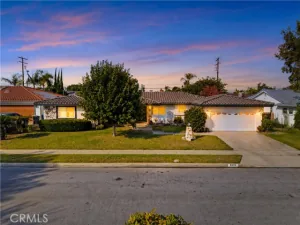
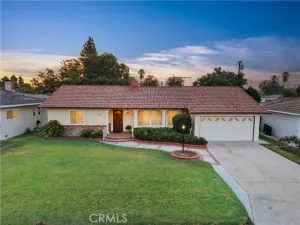
PRICE IMPROVEMENT!! Welcome to this beautifully maintained home, cherished by one family for decades and now ready for its next chapter. Featuring over 2,000 square feet of living space, this residence offers an oversized kitchen with abundant storage, perfect for entertaining or family gatherings. The convenient laundry porch is just steps away.
This home boasts 4 spacious bedrooms, including a primary suite with a private 3/4 bath that also connects to an additional bedroom—ideal for a nursery or home office. Three bedrooms, the front family room, and the hallway showcase original wood floors, adding warmth and character throughout. A full bath is conveniently located in the hallway for guests and family members.
Recent updates include fresh trim paint, certified termite treatment and repairs, and a new rear ramp for wheelchair access, ensuring peace of mind and accessibility.
This home boasts 4 spacious bedrooms, including a primary suite with a private 3/4 bath that also connects to an additional bedroom—ideal for a nursery or home office. Three bedrooms, the front family room, and the hallway showcase original wood floors, adding warmth and character throughout. A full bath is conveniently located in the hallway for guests and family members.
Recent updates include fresh trim paint, certified termite treatment and repairs, and a new rear ramp for wheelchair access, ensuring peace of mind and accessibility.
Property Details
Price:
$979,000
MLS #:
PW26172560
Status:
Pending
Beds:
4
Baths:
1.75
Type:
Single Family
Subtype:
Single Family Residence
Neighborhood:
d1northeastdowneynoffirestoneeofdowney
Listed Date:
Aug 7, 2026
Finished Sq Ft:
2,093
Lot Size:
5,472 sqft / 0.13 acres (approx)
Year Built:
1956
See this Listing
Schools
School District:
Downey Unified
Elementary School:
Unsworth
High School:
Downey
Interior
Appliances
Gas Cooktop, Range Hood, Gas Oven, Dishwasher
Bathrooms
1 Full Bathroom, 1 Three Quarter Bathroom
Cooling
Central Air
Flooring
Vinyl, Carpet, Wood
Heating
Central
Interior Features
Ceiling Fan(s), Formica Counters
Laundry Features
Gas Dryer Hookup, Laundry Room
Levels
One
Main Level Bathrooms
2
Main Level Bedrooms
4
Exterior
Accessibility Features
Accessible Approach with Ramp
Architectural Style
Traditional
Common Walls
No Common Walls
Community Features
Gutters, Curbs, Street Lights, Sidewalks
Construction Materials
Stucco
Covered Spaces
2
Exterior Features
TV Antenna
Fencing
Block
Garage Spaces
2
Lot Features
Sprinklers None, 0-1 Unit/Acre
Open Parking YN
1
Parking Features
Garage, Garage Faces Front, Driveway
Parking Spots
2
Parking Total
2
Patio And Porch Features
None
Roof
Composition
Security Features
Carbon Monoxide Detector(s), Smoke Detector(s)
Stories
1
View
Neighborhood
Financial
Map
Community
- Address9321 Sideview Downey CA
- CityDowney
- CountyLos Angeles
- Zip Code90240
Market Summary
Current real estate data for Single Family in Downey as of Nov 10, 2026
94
Single Family Listed
98
Avg DOM
618
Avg $ / SqFt
$1,103,882
Avg List Price
Property Summary
- 9321 Sideview Downey CA is a Single Family for sale in Downey, CA, 90240. It is listed for $979,000 and features 4 beds, 2 baths, and has approximately 2,093 square feet of living space, and was originally constructed in 1956. The current price per square foot is $468. The average price per square foot for Single Family listings in Downey is $618. The average listing price for Single Family in Downey is $1,103,882.
Similar Listings Nearby
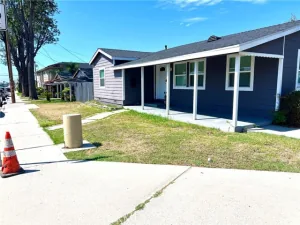
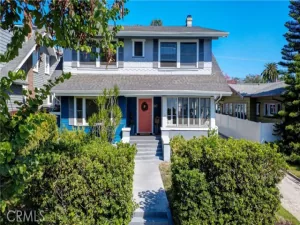
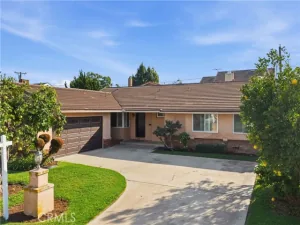
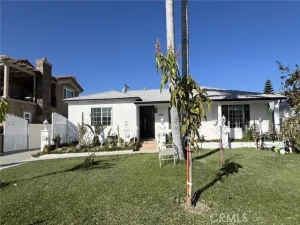
 Courtesy of BK Platinum Properties. Disclaimer: All data relating to real estate for sale on this page comes from the Broker Reciprocity (BR) of the California Regional Multiple Listing Service. Detailed information about real estate listings held by brokerage firms other than include the name of the listing broker. Neither the listing company nor shall be responsible for any typographical errors, misinformation, misprints and shall be held totally harmless. The Broker providing this data believes it to be correct, but advises interested parties to confirm any item before relying on it in a purchase decision. Copyright 2026. California Regional Multiple Listing Service. All rights reserved.
9321 Sideview
Downey, CA