
There are multiple listings for this address:
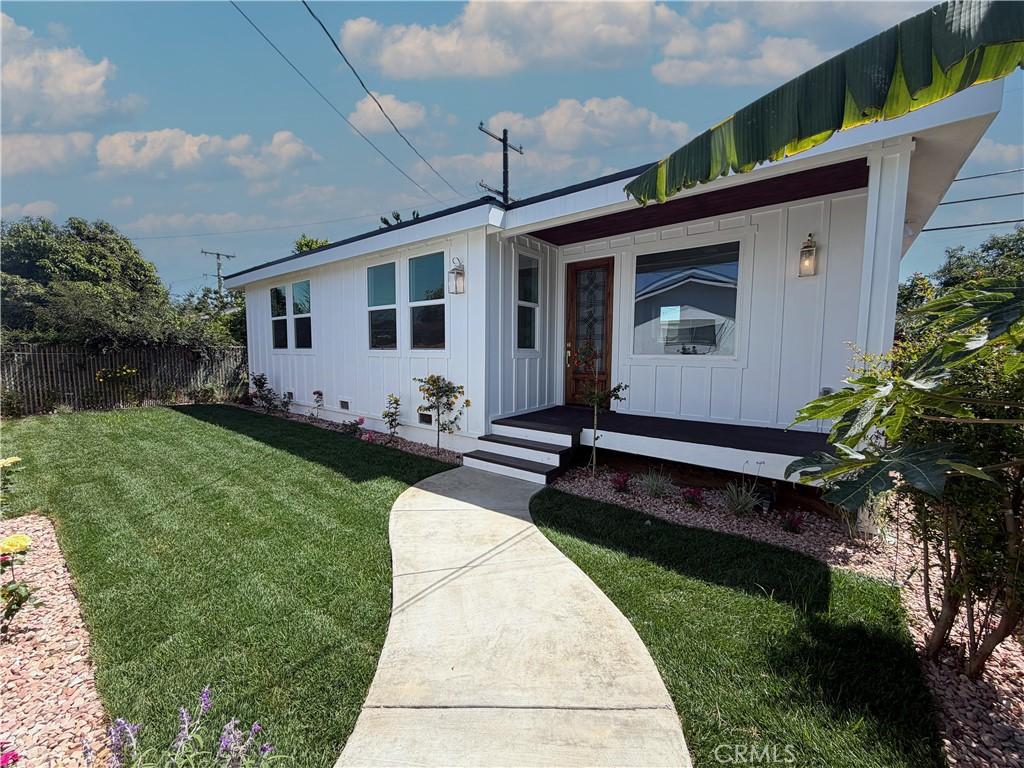
Exceptional opportunity to own two homes on one expansive 6,631 sq. ft. lot! This unique property features a beautifully maintained 3-bedroom, 2-bath main residence plus a stunning brand-new detached 3-bedroom, 2-bath ADU completed in 2026, offering approximately 2,297 square feet of total living space.
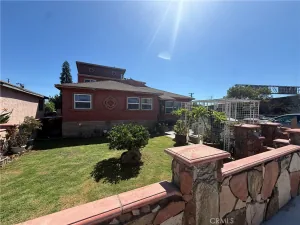
Situated on an oversized lot, this property provides an abundance of outdoor space rarely found with dual-living properties. The generous 6,631 sq. ft. lot creates a spacious and inviting setting with beautifully landscaped grounds, ample room for outdoor entertaining, gardening, recreation, and future possibilities. The expansive yard enhances privacy and allows both residences to enjoy comfortable separation while sharing a large outdoor environment.
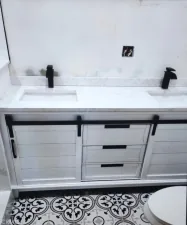
Thoughtfully designed and constructed with modern artistic finishes, the newly built ADU showcases soaring ceilings, abundant natural light, a welcoming front porch, and attractive landscaping that creates a private retreat-like atmosphere. Built by a prestigious licensed contractor, the ADU combines quality craftsmanship with contemporary design, delivering both style and functionality.
Ideal for multi-generational living, extended family, rental income, or owner-occupants seeking flexibility, this property offers endless possibilities. Whether you’re looking to live in one residence and rent the other, accommodate a growing family, or create a long-term investment opportunity, this property delivers exceptional versatility and value.
Rarely does a property offer this combination of a large lot, two separate residences, quality construction, modern design, and income potential. A truly unique opportunity for buyers seeking space, flexibility, and long-term investment value.
Situated on an oversized lot, this property provides an abundance of outdoor space rarely found with dual-living properties. The generous 6,631 sq. ft. lot creates a spacious and inviting setting with beautifully landscaped grounds, ample room for outdoor entertaining, gardening, recreation, and future possibilities. The expansive yard enhances privacy and allows both residences to enjoy comfortable separation while sharing a large outdoor environment.
Thoughtfully designed and constructed with modern artistic finishes, the newly built ADU showcases soaring ceilings, abundant natural light, a welcoming front porch, and attractive landscaping that creates a private retreat-like atmosphere. Built by a prestigious licensed contractor, the ADU combines quality craftsmanship with contemporary design, delivering both style and functionality.
Ideal for multi-generational living, extended family, rental income, or owner-occupants seeking flexibility, this property offers endless possibilities. Whether you’re looking to live in one residence and rent the other, accommodate a growing family, or create a long-term investment opportunity, this property delivers exceptional versatility and value.
Rarely does a property offer this combination of a large lot, two separate residences, quality construction, modern design, and income potential. A truly unique opportunity for buyers seeking space, flexibility, and long-term investment value.
Property Details
Price:
$1,199,900
MLS #:
MB26118112
Status:
Active
Beds:
6
Baths:
4
Type:
Single Family
Subtype:
Single Family Residence
Neighborhood:
670whittier
Listed Date:
Aug 29, 2026
Finished Sq Ft:
2,297
Lot Size:
6,631 sqft / 0.15 acres (approx)
Year Built:
2026
See this Listing
Schools
School District:
Whittier Union High
Interior
Bathrooms
4 Full Bathrooms
Cooling
CA, HP
Laundry Features
GE, IN, IC, OUT, WH
Levels
A
Main Level Bathrooms
4
Main Level Bedrooms
6
Exterior
Attached Garage YN
1
Common Walls
NCW
Community Features
SL, SUB, CRB, BIKI
Garage Spaces
1
Green Energy Efficient
INS, WIN, DOR, ROF, HVC, THR, WTR, ELC
New Construction YN
1
Parking Spots
1
Parking Total
1
View
HI
Financial
Map
Community
- Address10938 Bexley Dr Whittier CA
- CityWhittier
- CountyLos Angeles
- Zip Code90606
Subdivisions in Whittier
Market Summary
Current real estate data for Single Family in Whittier as of Oct 18, 2026
351
Single Family Listed
70
Avg DOM
454
Avg $ / SqFt
$825,297
Avg List Price
Property Summary
- 10938 Bexley Dr Whittier CA is a Single Family for sale in Whittier, CA, 90606. It is listed for $1,199,900 and features 6 beds, 4 baths, and has approximately 2,297 square feet of living space, and was originally constructed in 2026. The current price per square foot is $522. The average price per square foot for Single Family listings in Whittier is $454. The average listing price for Single Family in Whittier is $825,297.
Similar Listings Nearby

 Courtesy of EXCELLENCE RE REAL ESTATE. Disclaimer: All data relating to real estate for sale on this page comes from the Broker Reciprocity (BR) of the California Regional Multiple Listing Service. Detailed information about real estate listings held by brokerage firms other than include the name of the listing broker. Neither the listing company nor shall be responsible for any typographical errors, misinformation, misprints and shall be held totally harmless. The Broker providing this data believes it to be correct, but advises interested parties to confirm any item before relying on it in a purchase decision. Copyright 2026. California Regional Multiple Listing Service. All rights reserved.
10938 Bexley Dr
Whittier, CA
Exceptional opportunity to own two homes on one expansive 6,631 sq. ft. lot! This unique property features a beautifully maintained 3-bedroom, 2-bath main residence plus a stunning brand-new detached 3-bedroom, 2-bath ADU completed in 2026, offering approximately 2,297 square feet of total living space.
Situated on an oversized lot, this property provides an abundance of outdoor space rarely found with dual-living properties. The generous 6,631 sq. ft. lot creates a spacious and inviting setting with beautifully landscaped grounds, ample room for outdoor entertaining, gardening, recreation, and future possibilities. The expansive yard enhances privacy and allows both residences to enjoy comfortable separation while sharing a large outdoor environment.
Thoughtfully designed and constructed with modern artistic finishes, the newly built ADU showcases soaring ceilings, abundant natural light, a welcoming front porch, and attractive landscaping that creates a private retreat-like atmosphere. Built by a prestigious licensed contractor, the ADU combines quality craftsmanship with contemporary design, delivering both style and functionality.
Ideal for multi-generational living, extended family, rental income, or owner-occupants seeking flexibility, this property offers endless possibilities. Whether you’re looking to live in one residence and rent the other, accommodate a growing family, or create a long-term investment opportunity, this property delivers exceptional versatility and value.
Rarely does a property offer this combination of a large lot, two separate residences, quality construction, modern design, and income potential. A truly unique opportunity for buyers seeking space, flexibility, and long-term investment value.
Situated on an oversized lot, this property provides an abundance of outdoor space rarely found with dual-living properties. The generous 6,631 sq. ft. lot creates a spacious and inviting setting with beautifully landscaped grounds, ample room for outdoor entertaining, gardening, recreation, and future possibilities. The expansive yard enhances privacy and allows both residences to enjoy comfortable separation while sharing a large outdoor environment.
Thoughtfully designed and constructed with modern artistic finishes, the newly built ADU showcases soaring ceilings, abundant natural light, a welcoming front porch, and attractive landscaping that creates a private retreat-like atmosphere. Built by a prestigious licensed contractor, the ADU combines quality craftsmanship with contemporary design, delivering both style and functionality.
Ideal for multi-generational living, extended family, rental income, or owner-occupants seeking flexibility, this property offers endless possibilities. Whether you’re looking to live in one residence and rent the other, accommodate a growing family, or create a long-term investment opportunity, this property delivers exceptional versatility and value.
Rarely does a property offer this combination of a large lot, two separate residences, quality construction, modern design, and income potential. A truly unique opportunity for buyers seeking space, flexibility, and long-term investment value.
Property Details
Price:
$1,199,900
MLS #:
MB26188599
Status:
Active
Beds:
0
Baths:
0
Type:
Single Family
Subtype:
Single Family Residence
Neighborhood:
670whittier
Listed Date:
Aug 27, 2026
Lot Size:
6,631 sqft / 0.15 acres (approx)
Year Built:
2026
See this Listing
Schools
School District:
Whittier Union High
Interior
Bathrooms
4 Full Bathrooms
Cooling
CA, HP
Laundry Features
GE, IN, IC, OUT, WH
Levels
A
Main Level Bathrooms
4
Main Level Bedrooms
6
Exterior
Attached Garage YN
1
Common Walls
NCW
Community Features
SL, SUB, CRB, BIKI
Garage Spaces
1
Green Energy Efficient
INS, WIN, DOR, ROF, HVC, THR, WTR, ELC
New Construction YN
1
Parking Spots
1
Parking Total
1
View
HI
Financial
Map
Community
- Address10938 Bexley Dr Whittier CA
- CityWhittier
- CountyLos Angeles
- Zip Code90606
Subdivisions in Whittier
Market Summary
Current real estate data for Single Family in Whittier as of Oct 18, 2026
351
Single Family Listed
70
Avg DOM
454
Avg $ / SqFt
$825,297
Avg List Price
Property Summary
- 10938 Bexley Dr Whittier CA is a Single Family for sale in Whittier, CA, 90606. It is listed for $1,199,900 and features 0 beds, 0 baths, and has approximately 0 square feet of living space, and was originally constructed in 2026. The average price per square foot for Single Family listings in Whittier is $454. The average listing price for Single Family in Whittier is $825,297.