
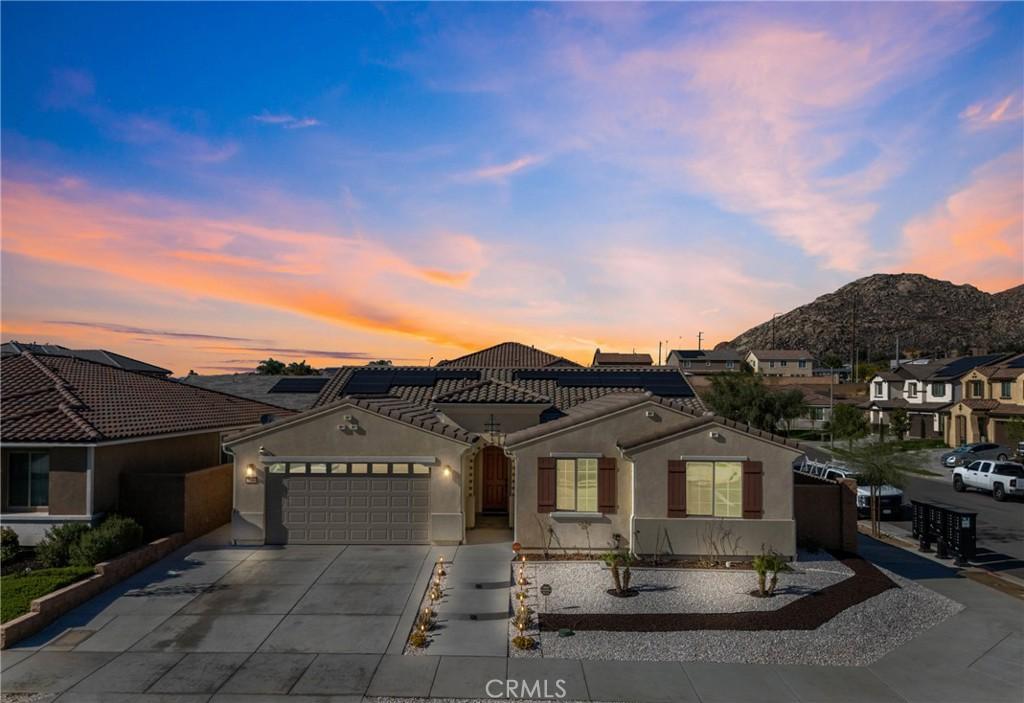
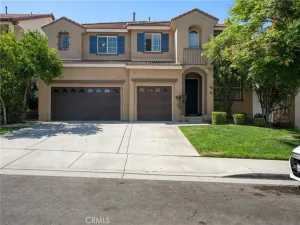
Welcome Home! Discover this exceptional home nestled on a quiet cul-de-sac, offering spacious, thoughtfully designed living with 4 bedrooms, 4 bathrooms, and a versatile flex room with endless possibilities. Perfect for a 5th bedroom, home office, guest room, hobby room, gym or additional living area, this flexible layout is also ideal for multi-generational living, with an additional suite perfect for in-laws providing plenty of room to grow, gather, and feel right at home. Inside you will find a bright, open floor plan filled with natural light, new custom paint, luxury vinyl plank flooring, custom lighting, and ceiling fans throughout. The gourmet kitchen features beautiful cabinetry, custom hardware, quartz countertops, and a spacious island, flowing seamlessly into the main living area. The open-concept design makes entertaining effortless while keeping everyone connected. Enjoy the added convenience of ceiling surround sound with pre-wiring for a 7-speaker system, perfect for movie nights, entertaining, or relaxing at home. The spacious primary suite offers a peaceful retreat, complete with a generously large bathroom, walk-in shower, and ample space to unwind at the end of the day. Outside you will find a fully landscaped backyard oasis, featuring a covered patio that provides the perfect setting for morning coffee, weekend barbecues, or year-round outdoor enjoyment. Additional highlights include no HOA, paid-off solar with a backup battery, providing energy efficiency and added peace of mind. The garage features epoxy flooring along with ample room for parking, storage, and more. Conveniently located near schools, parks, shopping, and major commuter routes, this home combines comfort, flexibility, and convenience in one wonderful package. Come see everything this beautiful home has to offer and discover why it could be your perfect place to call home!
Property Details
Price:
$764,880
MLS #:
IV26195339
Status:
Active
Beds:
4
Baths:
4
Type:
Single Family
Subtype:
Single Family Residence
Neighborhood:
699notdefined
Listed Date:
Sep 7, 2026
Finished Sq Ft:
2,584
Lot Size:
7,135 sqft / 0.16 acres (approx)
Year Built:
2023
See this Listing
Schools
School District:
Val Verde
Interior
Appliances
DW, GD, MW, ESA, GS, BIR, _6BS, DO, HEWH
Bathrooms
4 Full Bathrooms
Cooling
CA
Flooring
LAM
Heating
CF
Interior Features
CF, OFP, PTRY, QTZC
Laundry Features
IR, IN
Levels
A
Main Level Bathrooms
4
Main Level Bedrooms
4
Exterior
Accessibility Features
NO
Architectural Style
SPN
Attached Garage YN
1
Common Walls
NCW
Community Features
SDW, SL, CRB
Construction Materials
STC, DWAL
Fencing
XLNT
Garage Spaces
2
Green Energy Efficient
APL
Parking Spots
2
Parking Total
2
Patio And Porch Features
CO, POR
Roof
SPT
Security Features
SD, COD
View
NE
Window Features
ESW
Financial
Map
Community
- Address718 Torrey CT Perris CA
- CityPerris
- CountyRiverside
- Zip Code92571
Market Summary
Current real estate data for Single Family in Perris as of Oct 01, 2026
304
Single Family Listed
67
Avg DOM
311
Avg $ / SqFt
$568,273
Avg List Price
Property Summary
- 718 Torrey CT Perris CA is a Single Family for sale in Perris, CA, 92571. It is listed for $764,880 and features 4 beds, 4 baths, and has approximately 2,584 square feet of living space, and was originally constructed in 2023. The current price per square foot is $296. The average price per square foot for Single Family listings in Perris is $311. The average listing price for Single Family in Perris is $568,273.
Similar Listings Nearby
 Courtesy of OLIVEWOOD REALTY GROUP INC. Disclaimer: All data relating to real estate for sale on this page comes from the Broker Reciprocity (BR) of the California Regional Multiple Listing Service. Detailed information about real estate listings held by brokerage firms other than include the name of the listing broker. Neither the listing company nor shall be responsible for any typographical errors, misinformation, misprints and shall be held totally harmless. The Broker providing this data believes it to be correct, but advises interested parties to confirm any item before relying on it in a purchase decision. Copyright 2026. California Regional Multiple Listing Service. All rights reserved.
718 Torrey CT
Perris, CA