
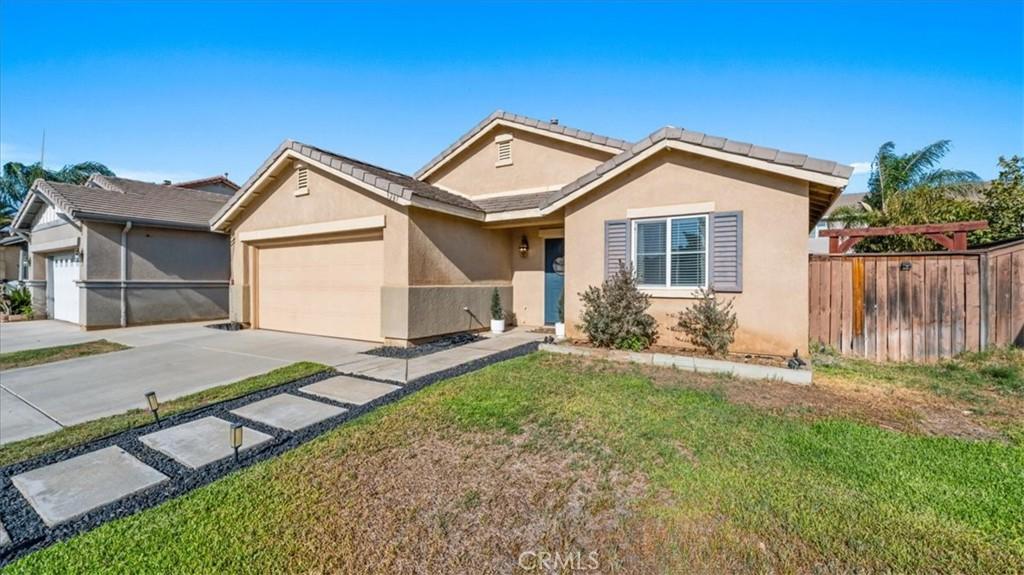
Welcome HOME! Rare ASSUMABLE LOAN at 4.99%! Qualified buyers have the opportunity to take over the existing loan, a potential savings advantage that’s hard to find in today’s market! Stylish updates, easy single-level living, and a layout that truly works make this 3-bedroom, 2-bath residence a standout. With approximately 1,709 sq. ft., the home offers a rare bonus that today’s buyers love: two distinct living areas. Use one for movie nights and the other as a home office, playroom, or space to host friends—the choice is yours.
From the moment you walk in, the fresh, modern look is unmistakable thanks to luxury vinyl plank flooring in every room—not a square of carpet in sight. The kitchen is generously sized, with plenty of cabinets and storage, black and stainless-steel appliances, an updated faucet, and an over-the-range microwave. It opens to living spaces with ample room for daily routines and larger get-togethers.
Retreat to the primary suite, complete with its own bathroom, a roomy walk-in closet, and extra linen storage. The sellers have invested in the details that matter most: a newer HVAC system, attic fan, upgraded baseboards, refreshed interior door hardware, updated bath fixtures, a Wyze smart thermostat, smart keyless entry, and more.
The backyard is designed for enjoyment, not upkeep. Generous concrete coverage creates an easy-care setting for barbecues, entertaining, or quiet evenings outdoors. The owners also discovered a welcome bonus in the home’s orientation: the backyard catches the morning sun, while afternoon and evening sun moves to the front—helping keep the bedrooms and main living space more comfortable as the day goes on.
Additional highlights include an attached 2-car garage with built-in storage shelving, inside laundry, customizable permanent exterior lighting, and NO HOA. Close to parks, schools, shopping, restaurants, and daily conveniences, yet set apart from the busier traffic of major commercial corridors.
Updated, practical, and ready for its next owners—the big-ticket improvements are already complete, so all that’s left is to move in and enjoy.
From the moment you walk in, the fresh, modern look is unmistakable thanks to luxury vinyl plank flooring in every room—not a square of carpet in sight. The kitchen is generously sized, with plenty of cabinets and storage, black and stainless-steel appliances, an updated faucet, and an over-the-range microwave. It opens to living spaces with ample room for daily routines and larger get-togethers.
Retreat to the primary suite, complete with its own bathroom, a roomy walk-in closet, and extra linen storage. The sellers have invested in the details that matter most: a newer HVAC system, attic fan, upgraded baseboards, refreshed interior door hardware, updated bath fixtures, a Wyze smart thermostat, smart keyless entry, and more.
The backyard is designed for enjoyment, not upkeep. Generous concrete coverage creates an easy-care setting for barbecues, entertaining, or quiet evenings outdoors. The owners also discovered a welcome bonus in the home’s orientation: the backyard catches the morning sun, while afternoon and evening sun moves to the front—helping keep the bedrooms and main living space more comfortable as the day goes on.
Additional highlights include an attached 2-car garage with built-in storage shelving, inside laundry, customizable permanent exterior lighting, and NO HOA. Close to parks, schools, shopping, restaurants, and daily conveniences, yet set apart from the busier traffic of major commercial corridors.
Updated, practical, and ready for its next owners—the big-ticket improvements are already complete, so all that’s left is to move in and enjoy.
Property Details
Price:
$549,888
MLS #:
CV26191394
Status:
Active
Beds:
3
Baths:
2
Type:
Single Family
Subtype:
Single Family Residence
Neighborhood:
699notdefined
Listed Date:
Oct 1, 2026
Finished Sq Ft:
1,709
Lot Size:
5,227 sqft / 0.12 acres (approx)
Year Built:
2004
See this Listing
Schools
School District:
Val Verde
Interior
Bathrooms
2 Full Bathrooms
Cooling
CA
Heating
CF
Laundry Features
IR, IN
Levels
A
Main Level Bathrooms
2
Main Level Bedrooms
3
Exterior
Attached Garage YN
1
Common Walls
NCW
Community Features
SDW, SL, CW
Garage Spaces
2
Parking Spots
2
Parking Total
2
View
NO
Financial
Map
Community
- Address3287 El Nido Perris CA
- CityPerris
- CountyRiverside
- Zip Code92571
Market Summary
Current real estate data for Single Family in Perris as of Oct 09, 2026
310
Single Family Listed
70
Avg DOM
302
Avg $ / SqFt
$553,679
Avg List Price
Property Summary
- 3287 El Nido Perris CA is a Single Family for sale in Perris, CA, 92571. It is listed for $549,888 and features 3 beds, 2 baths, and has approximately 1,709 square feet of living space, and was originally constructed in 2004. The current price per square foot is $322. The average price per square foot for Single Family listings in Perris is $302. The average listing price for Single Family in Perris is $553,679.
Similar Listings Nearby
 Courtesy of EXP REALTY OF CALIFORNIA INC. Disclaimer: All data relating to real estate for sale on this page comes from the Broker Reciprocity (BR) of the California Regional Multiple Listing Service. Detailed information about real estate listings held by brokerage firms other than include the name of the listing broker. Neither the listing company nor shall be responsible for any typographical errors, misinformation, misprints and shall be held totally harmless. The Broker providing this data believes it to be correct, but advises interested parties to confirm any item before relying on it in a purchase decision. Copyright 2026. California Regional Multiple Listing Service. All rights reserved.
3287 El Nido
Perris, CA