
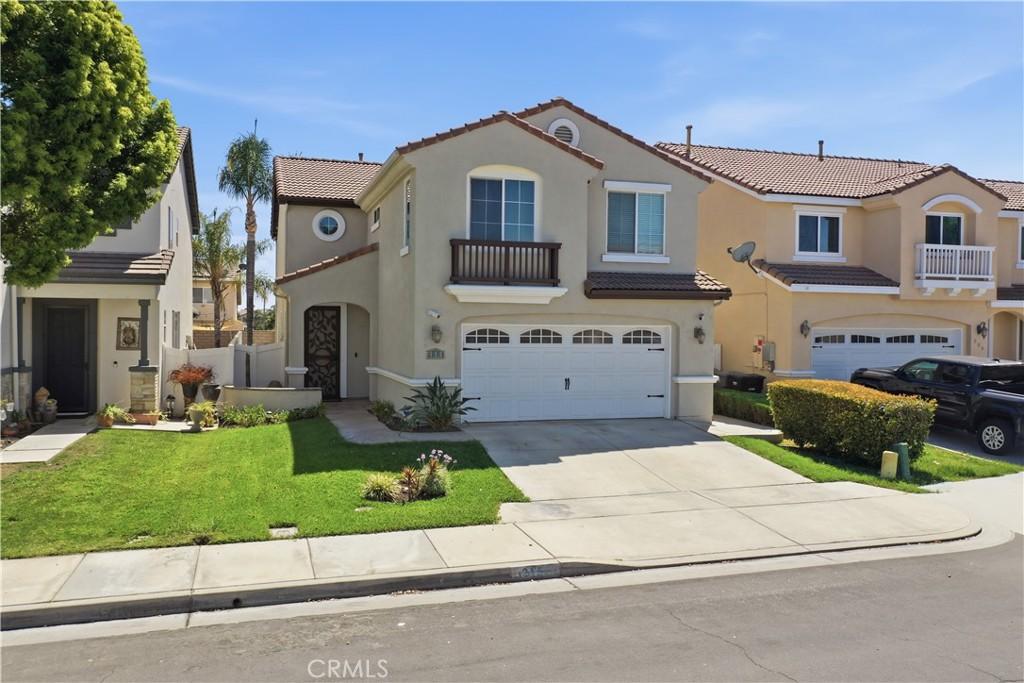
Beautifully upgraded and meticulously maintained, this exceptional 4-bedroom, 2.5-bath home offers the perfect blend of style, comfort, and functionality. Lovingly cared for by its original owners, this home showcases an impressive list of upgrades and thoughtful details throughout.
The inviting interior features upgraded flooring, beautiful custom window shutters, crown molding, freshly painted upgraded doors with upgraded hardware, and generously sized living spaces. Upstairs, you’ll find a huge loft, spacious laundry room, large secondary bedrooms, and an enormous primary suite offering plenty of room to relax and unwind.
The well-appointed kitchen is designed for both everyday living and entertaining, featuring upgraded cabinetry, abundant storage, a spacious island, pantry, and upgraded appliances.
Step outside to an impressive backyard retreat featuring a spacious patio, new Alumiwood patio cover, fire pit, block wall, vinyl fencing, no rear neighbors, and a putting green—perfect for practicing your short game or enjoying time outdoors with family and friends.
With its extensive upgrades, spacious floor plan, beautifully designed backyard, and convenient location near parks, schools, and freeway access, this is a home that truly has it all. Don’t miss the opportunity to make this exceptional property your new home!
The inviting interior features upgraded flooring, beautiful custom window shutters, crown molding, freshly painted upgraded doors with upgraded hardware, and generously sized living spaces. Upstairs, you’ll find a huge loft, spacious laundry room, large secondary bedrooms, and an enormous primary suite offering plenty of room to relax and unwind.
The well-appointed kitchen is designed for both everyday living and entertaining, featuring upgraded cabinetry, abundant storage, a spacious island, pantry, and upgraded appliances.
Step outside to an impressive backyard retreat featuring a spacious patio, new Alumiwood patio cover, fire pit, block wall, vinyl fencing, no rear neighbors, and a putting green—perfect for practicing your short game or enjoying time outdoors with family and friends.
With its extensive upgrades, spacious floor plan, beautifully designed backyard, and convenient location near parks, schools, and freeway access, this is a home that truly has it all. Don’t miss the opportunity to make this exceptional property your new home!
Property Details
Price:
$579,900
MLS #:
SW26194324
Status:
Pending
Beds:
4
Baths:
3
Type:
Single Family
Subtype:
Single Family Residence
Neighborhood:
srcarsouthwestriversidecounty
Listed Date:
Oct 8, 2026
Finished Sq Ft:
2,394
Lot Size:
4,356 sqft / 0.10 acres (approx)
Year Built:
2003
See this Listing
Schools
School District:
Perris Union High
Interior
Bathrooms
2 Full Bathrooms, 1 Half Bathroom
Cooling
CA
Heating
CF
Laundry Features
IR, UL
Levels
U
Main Level Bathrooms
1
Exterior
Attached Garage YN
1
Common Walls
NCW
Community Features
CRB
Fencing
BW, VNL
Garage Spaces
2
Parking Spots
2
Parking Total
2
Patio And Porch Features
CON, CO
Spa Features
NO
View
NO
Window Features
PLS
Financial
Map
Community
- Address315 Camino De La Luna Perris CA
- CityPerris
- CountyRiverside
- Zip Code92571
Market Summary
Current real estate data for Single Family in Perris as of Oct 09, 2026
310
Single Family Listed
70
Avg DOM
302
Avg $ / SqFt
$553,679
Avg List Price
Property Summary
- 315 Camino De La Luna Perris CA is a Single Family for sale in Perris, CA, 92571. It is listed for $579,900 and features 4 beds, 3 baths, and has approximately 2,394 square feet of living space, and was originally constructed in 2003. The current price per square foot is $242. The average price per square foot for Single Family listings in Perris is $302. The average listing price for Single Family in Perris is $553,679.
Similar Listings Nearby
 Courtesy of CA Home Seller. Disclaimer: All data relating to real estate for sale on this page comes from the Broker Reciprocity (BR) of the California Regional Multiple Listing Service. Detailed information about real estate listings held by brokerage firms other than include the name of the listing broker. Neither the listing company nor shall be responsible for any typographical errors, misinformation, misprints and shall be held totally harmless. The Broker providing this data believes it to be correct, but advises interested parties to confirm any item before relying on it in a purchase decision. Copyright 2026. California Regional Multiple Listing Service. All rights reserved.
315 Camino De La Luna
Perris, CA