
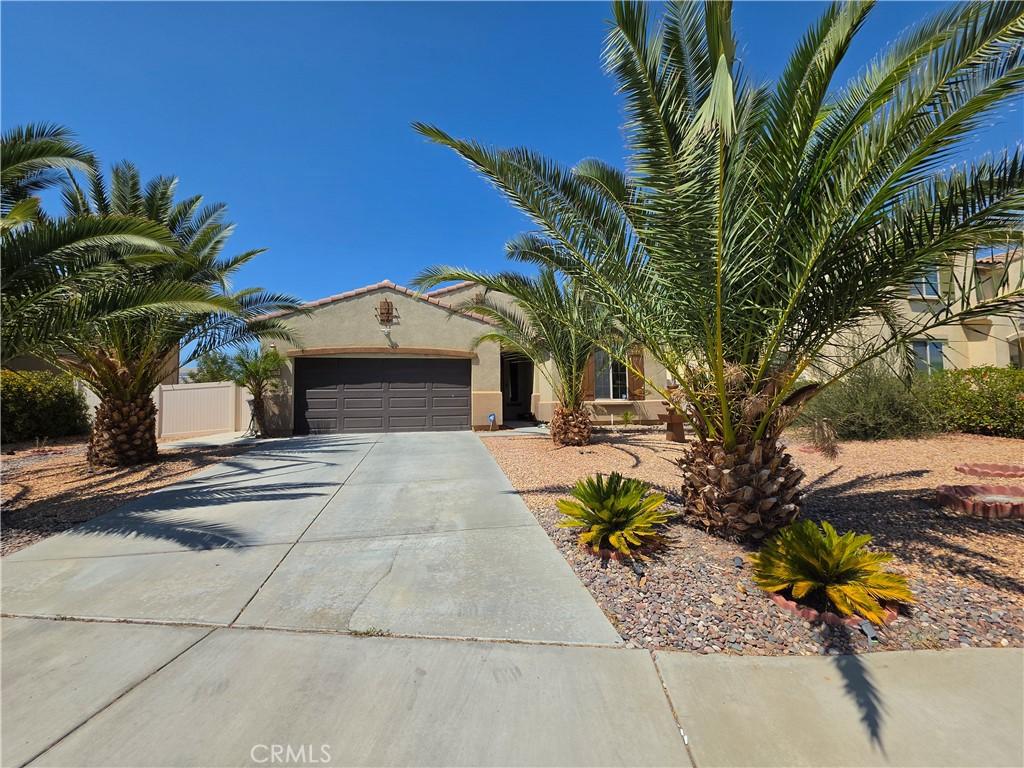
Beautifully Upgraded Single-Story Home on a Cul-de-Sac
Welcome to this beautiful, extensively upgraded single-story home nestled on a desirable cul-de-sac! With thoughtful custom finishes and quality upgrades throughout, this home truly must be seen in person to be fully appreciated.
Located close to Lake Perris, Skydive Perris, Southern CA Railway Museum and Enchanted Hills Park makes this house a perfect investment house for you.
The gorgeous kitchen features stainless steel appliances, custom backsplash, granite countertops, breakfast bar, built-in stovetop, built-in microwave, and built-in oven. The home offers an impressive variety of flooring, including chiseled-edge Travertine laid in a beautiful pattern, Lava Onyx Travertine in the primary bedroom, solid oak flooring in one secondary bedroom, and real bamboo flooring in the other.
The inviting family room features two ceiling-mounted speakers, a ceiling fan, and a custom-built entertainment center. Additional interior upgrades include custom crown molding, chair railing, decorative wall panels, 5-inch baseboards, and custom Modern Masters paint.
The spacious primary bedroom includes a ceiling fan and LED lighting. The primary bathroom offers dual sinks and a walk-in closet, while both bathrooms feature stylish undermount sinks. Both secondary bedrooms are equipped with mirrored closet doors. The generously sized laundry room includes a convenient shelf for additional storage.
Additional features include a no-salt whole-house alkaline water filtration system and an under-sink reverse osmosis system. All furnitures and appliances are included.
Step outside to enjoy the beautifully landscaped yard, featuring a concrete backyard, large aluminum patio cover, custom shed, custom barn-style dog house, front and rear fountains, low-maintenance rock landscaping, beautiful palm trees, olive trees, and a mature shade tree—perfect for relaxing or entertaining.
The garage has been thoughtfully upgraded with custom painting, LED lighting, and durable vinyl flooring with an attractive wood-like appearance.
Residents also enjoy HOA amenities including a swimming pool, hot tub, BBQ area, and playground.
With its extensive upgrades, unique finishes, outdoor amenities, and cul-de-sac location, this is a home you won’t want to miss. Come see it in person and appreciate everything this special property has to offer!
Welcome to this beautiful, extensively upgraded single-story home nestled on a desirable cul-de-sac! With thoughtful custom finishes and quality upgrades throughout, this home truly must be seen in person to be fully appreciated.
Located close to Lake Perris, Skydive Perris, Southern CA Railway Museum and Enchanted Hills Park makes this house a perfect investment house for you.
The gorgeous kitchen features stainless steel appliances, custom backsplash, granite countertops, breakfast bar, built-in stovetop, built-in microwave, and built-in oven. The home offers an impressive variety of flooring, including chiseled-edge Travertine laid in a beautiful pattern, Lava Onyx Travertine in the primary bedroom, solid oak flooring in one secondary bedroom, and real bamboo flooring in the other.
The inviting family room features two ceiling-mounted speakers, a ceiling fan, and a custom-built entertainment center. Additional interior upgrades include custom crown molding, chair railing, decorative wall panels, 5-inch baseboards, and custom Modern Masters paint.
The spacious primary bedroom includes a ceiling fan and LED lighting. The primary bathroom offers dual sinks and a walk-in closet, while both bathrooms feature stylish undermount sinks. Both secondary bedrooms are equipped with mirrored closet doors. The generously sized laundry room includes a convenient shelf for additional storage.
Additional features include a no-salt whole-house alkaline water filtration system and an under-sink reverse osmosis system. All furnitures and appliances are included.
Step outside to enjoy the beautifully landscaped yard, featuring a concrete backyard, large aluminum patio cover, custom shed, custom barn-style dog house, front and rear fountains, low-maintenance rock landscaping, beautiful palm trees, olive trees, and a mature shade tree—perfect for relaxing or entertaining.
The garage has been thoughtfully upgraded with custom painting, LED lighting, and durable vinyl flooring with an attractive wood-like appearance.
Residents also enjoy HOA amenities including a swimming pool, hot tub, BBQ area, and playground.
With its extensive upgrades, unique finishes, outdoor amenities, and cul-de-sac location, this is a home you won’t want to miss. Come see it in person and appreciate everything this special property has to offer!
Property Details
Price:
$559,000
MLS #:
AR26186517
Status:
Active Under Contract
Beds:
4
Baths:
2
Type:
Single Family
Subtype:
Single Family Residence
Neighborhood:
srcarsouthwestriversidecounty
Listed Date:
Sep 5, 2026
Finished Sq Ft:
1,959
Lot Size:
8,276 sqft / 0.19 acres (approx)
Year Built:
2016
See this Listing
Schools
School District:
Perris Union High
Interior
Bathrooms
2 Full Bathrooms
Cooling
CA
Laundry Features
IR, IN
Levels
A
Main Level Bathrooms
2
Main Level Bedrooms
4
Exterior
Attached Garage YN
1
Common Walls
NCW
Community Features
FHL, GOLF, PARK, FISH, HIKI, BIKI, DGP
Garage Spaces
2
Parking Spots
2
Parking Total
2
View
CN
Financial
HOA Fee
$50
HOA Fee Frequency
MO
Map
Community
- Address1070 viscano court Perris CA
- CityPerris
- CountyRiverside
- Zip Code92571
Market Summary
Current real estate data for Single Family in Perris as of Sep 30, 2026
297
Single Family Listed
67
Avg DOM
311
Avg $ / SqFt
$570,762
Avg List Price
Property Summary
- 1070 viscano court Perris CA is a Single Family for sale in Perris, CA, 92571. It is listed for $559,000 and features 4 beds, 2 baths, and has approximately 1,959 square feet of living space, and was originally constructed in 2016. The current price per square foot is $285. The average price per square foot for Single Family listings in Perris is $311. The average listing price for Single Family in Perris is $570,762.
Similar Listings Nearby
 Courtesy of Pinnacle Real Estate Group. Disclaimer: All data relating to real estate for sale on this page comes from the Broker Reciprocity (BR) of the California Regional Multiple Listing Service. Detailed information about real estate listings held by brokerage firms other than include the name of the listing broker. Neither the listing company nor shall be responsible for any typographical errors, misinformation, misprints and shall be held totally harmless. The Broker providing this data believes it to be correct, but advises interested parties to confirm any item before relying on it in a purchase decision. Copyright 2026. California Regional Multiple Listing Service. All rights reserved.
1070 viscano court
Perris, CA