

Timeless Westside charm meets curated modern living in this beautifully renovated Paso Robles home. Perched on the hills within walking distance to downtown Paso Robles, this home offers a peaceful, natural setting while being minutes from tasting rooms, restaurants, and events. This 10,000± sq ft lot offers the rare combination of peaceful privacy and everyday convenience. Originally built in the 1940s, the home has been thoughtfully updated while preserving the character that makes Westside homes so special, including original built-ins, bay windows, and timeless architectural details.
The professionally remodeled kitchen serves as the heart of the home, featuring a Wolf range, farmhouse sink, center island, wine refrigerator, skylight, and butler’s pantry. The adjoining living and dining spaces are filled with natural light and blend original charm with tasteful modern finishes.
The thoughtfully designed floor plan offers two bedrooms and a full bath on the main level, while the entire upper level is dedicated to a private primary retreat. The spacious suite features a spa-inspired bath with a freestanding soaking tub, walk-in shower, dual vanity, and serene views of the surrounding oak trees. An adjoining flex room is ideal as a home office, dressing room, nursery, reading lounge, fitness room, or private retreat.
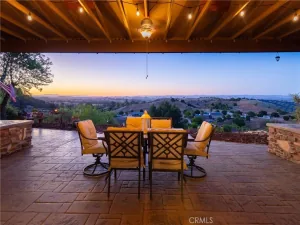
Designed for effortless indoor-outdoor living, the backyard features an expansive entertaining deck, built-in outdoor kitchen with BBQ and sink, professionally designed landscaping and outdoor lighting, and a fully fenced back and front yard.
Complementing the home’s 1,634± sq ft of living space is an approximately 456± sq ft permitted detached shop, currently configured as a professional music studio with a half bath and separate recording room. This exceptional bonus space offers endless flexibility for a home office, workshop, fitness studio, art studio, or creative workspace while providing over 2,000± sq ft of combined enclosed space. Buyer to verify permitted uses. Future ADU opportunity, buyer to verify.
Additional highlights include automatic gated RV parking and an attached two-car garage. This is a rare opportunity to own a one-of-a-kind home on the west side of Paso Robles.
The professionally remodeled kitchen serves as the heart of the home, featuring a Wolf range, farmhouse sink, center island, wine refrigerator, skylight, and butler’s pantry. The adjoining living and dining spaces are filled with natural light and blend original charm with tasteful modern finishes.
The thoughtfully designed floor plan offers two bedrooms and a full bath on the main level, while the entire upper level is dedicated to a private primary retreat. The spacious suite features a spa-inspired bath with a freestanding soaking tub, walk-in shower, dual vanity, and serene views of the surrounding oak trees. An adjoining flex room is ideal as a home office, dressing room, nursery, reading lounge, fitness room, or private retreat.
Designed for effortless indoor-outdoor living, the backyard features an expansive entertaining deck, built-in outdoor kitchen with BBQ and sink, professionally designed landscaping and outdoor lighting, and a fully fenced back and front yard.
Complementing the home’s 1,634± sq ft of living space is an approximately 456± sq ft permitted detached shop, currently configured as a professional music studio with a half bath and separate recording room. This exceptional bonus space offers endless flexibility for a home office, workshop, fitness studio, art studio, or creative workspace while providing over 2,000± sq ft of combined enclosed space. Buyer to verify permitted uses. Future ADU opportunity, buyer to verify.
Additional highlights include automatic gated RV parking and an attached two-car garage. This is a rare opportunity to own a one-of-a-kind home on the west side of Paso Robles.
Property Details
Price:
$999,000
MLS #:
SC26146668
Status:
Pending
Beds:
3
Baths:
3
Type:
Single Family
Subtype:
Single Family Residence
Subdivision:
PR City Limits West120
Neighborhood:
pricprinsidecitylimit
Listed Date:
Jul 6, 2026
Finished Sq Ft:
1,634
Lot Size:
10,018 sqft / 0.23 acres (approx)
Year Built:
1942
See this Listing
Schools
School District:
Paso Robles Joint Unified
Interior
Appliances
DW, GO, GR, WHU
Bathrooms
2 Full Bathrooms, 1 Half Bathroom
Cooling
CA
Laundry Features
IG
Levels
U
Main Level Bathrooms
1
Main Level Bedrooms
2
Exterior
Accessibility Features
NO
Attached Garage YN
1
Common Walls
NCW
Community Features
SUB
Garage Spaces
2
Parking Spots
2
Parking Total
2
View
MT
Financial
Map
Community
- Address45 Ridgeview CT Paso Robles CA
- SubdivisionPR City Limits West(120)
- CityPaso Robles
- CountySan Luis Obispo
- Zip Code93446
Subdivisions in Paso Robles
Market Summary
Current real estate data for Single Family in Paso Robles as of Aug 04, 2026
249
Single Family Listed
90
Avg DOM
509
Avg $ / SqFt
$1,156,877
Avg List Price
Property Summary
- Located in the PR City Limits West(120) subdivision, 45 Ridgeview CT Paso Robles CA is a Single Family for sale in Paso Robles, CA, 93446. It is listed for $999,000 and features 3 beds, 3 baths, and has approximately 1,634 square feet of living space, and was originally constructed in 1942. The current price per square foot is $611. The average price per square foot for Single Family listings in Paso Robles is $509. The average listing price for Single Family in Paso Robles is $1,156,877.
Similar Listings Nearby
 Courtesy of Alana King. Disclaimer: All data relating to real estate for sale on this page comes from the Broker Reciprocity (BR) of the California Regional Multiple Listing Service. Detailed information about real estate listings held by brokerage firms other than include the name of the listing broker. Neither the listing company nor shall be responsible for any typographical errors, misinformation, misprints and shall be held totally harmless. The Broker providing this data believes it to be correct, but advises interested parties to confirm any item before relying on it in a purchase decision. Copyright 2026. California Regional Multiple Listing Service. All rights reserved.
45 Ridgeview CT
Paso Robles, CA