
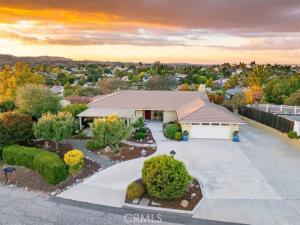
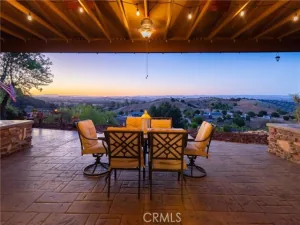
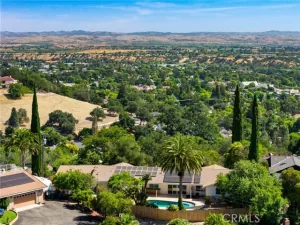
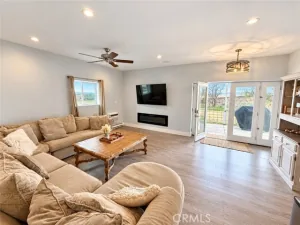
Set on a desirable cul-de-sac in El Dorado Estates, this beautifully appointed 2,700± sq. ft. single-level home offers a rare combination of space, privacy, and convenience on a one-acre parcel within the city limits. The inviting floorplan features a living room with fireplace, a separate family room with vaulted ceilings, and a beautifully remodeled kitchen showcasing custom cabinetry, quartz countertops, and stainless-steel appliances. An entertainment and bonus room with a second kitchen creates the perfect setting for holiday gatherings, celebrations, and hosting family and friends. The primary suite is a true retreat with a gorgeous, updated bathroom with quality built-ins, dual sinks, quartz countertops, and a large shower. Step directly from the suite onto an expansive private deck and take in the amazing sunset views. Outdoors, a custom covered flagstone patio, mature landscaping, and a tranquil waterfall create a peaceful retreat for relaxing or entertaining. A two-car garage with abundant built-in storage, two additional storage sheds, and a concrete side yard with room for RV or boat parking add everyday practicality. With 3 bedrooms, 2 1/2 baths, generous living and entertaining spaces, and a desirable in-town location, this special property offers the room to spread out and a setting to truly enjoy.
Property Details
Price:
$989,000
MLS #:
NS26230784
Status:
Active
Beds:
3
Baths:
2.5
Type:
Single Family
Subtype:
Single Family Residence
Subdivision:
PR City Limits East110
Neighborhood:
pricprinsidecitylimit
Listed Date:
Oct 26, 2026
Finished Sq Ft:
2,700
Lot Size:
43,560 sqft / 1.00 acres (approx)
Year Built:
1989
See this Listing
Schools
School District:
Paso Robles Joint Unified
Interior
Appliances
Electric Oven, Electric Cooktop, Instant Hot Water, Water Softener, Refrigerator, Dishwasher, Microwave, Water Heater
Bathrooms
2 Full Bathrooms, 1 Half Bathroom
Cooling
Central Air
Flooring
Tile, Carpet, Concrete
Heating
Forced Air, Central
Interior Features
Quartz Counters, High Ceilings, Ceiling Fan(s), Recessed Lighting, Tile Counters
Laundry Features
Inside
Levels
One
Main Level Bathrooms
3
Main Level Bedrooms
3
Exterior
Attached Garage YN
1
Common Walls
No Common Walls
Community Features
Mountainous
Construction Materials
Stucco
Covered Spaces
2
Fencing
Vinyl
Garage Spaces
2
Lot Features
Lot Over 40000 Sqft, Cul-De-Sac, Level with Street, Sloped Down
Open Parking YN
1
Other Structures
Shed(s)
Parking Features
Garage, Circular Driveway, RV Access/Parking
Parking Spots
2
Parking Total
2
Patio And Porch Features
Covered, Concrete, Patio, Deck
Roof
Tile
Spa Features
None
Stories
1
View
City Lights, Panoramic
Financial
Map
Community
- Address725 Renate Way Paso Robles CA
- SubdivisionPR City Limits East(110)
- CityPaso Robles
- CountySan Luis Obispo
- Zip Code93446
Subdivisions in Paso Robles
Market Summary
Current real estate data for Single Family in Paso Robles as of Oct 30, 2026
195
Single Family Listed
98
Avg DOM
537
Avg $ / SqFt
$1,251,200
Avg List Price
Property Summary
- Located in the PR City Limits East(110) subdivision, 725 Renate Way Paso Robles CA is a Single Family for sale in Paso Robles, CA, 93446. It is listed for $989,000 and features 3 beds, 3 baths, and has approximately 2,700 square feet of living space, and was originally constructed in 1989. The current price per square foot is $366. The average price per square foot for Single Family listings in Paso Robles is $537. The average listing price for Single Family in Paso Robles is $1,251,200.
Similar Listings Nearby
 Courtesy of GUIDE Real Estate. Disclaimer: All data relating to real estate for sale on this page comes from the Broker Reciprocity (BR) of the California Regional Multiple Listing Service. Detailed information about real estate listings held by brokerage firms other than include the name of the listing broker. Neither the listing company nor shall be responsible for any typographical errors, misinformation, misprints and shall be held totally harmless. The Broker providing this data believes it to be correct, but advises interested parties to confirm any item before relying on it in a purchase decision. Copyright 2026. California Regional Multiple Listing Service. All rights reserved.
725 Renate Way
Paso Robles, CA