
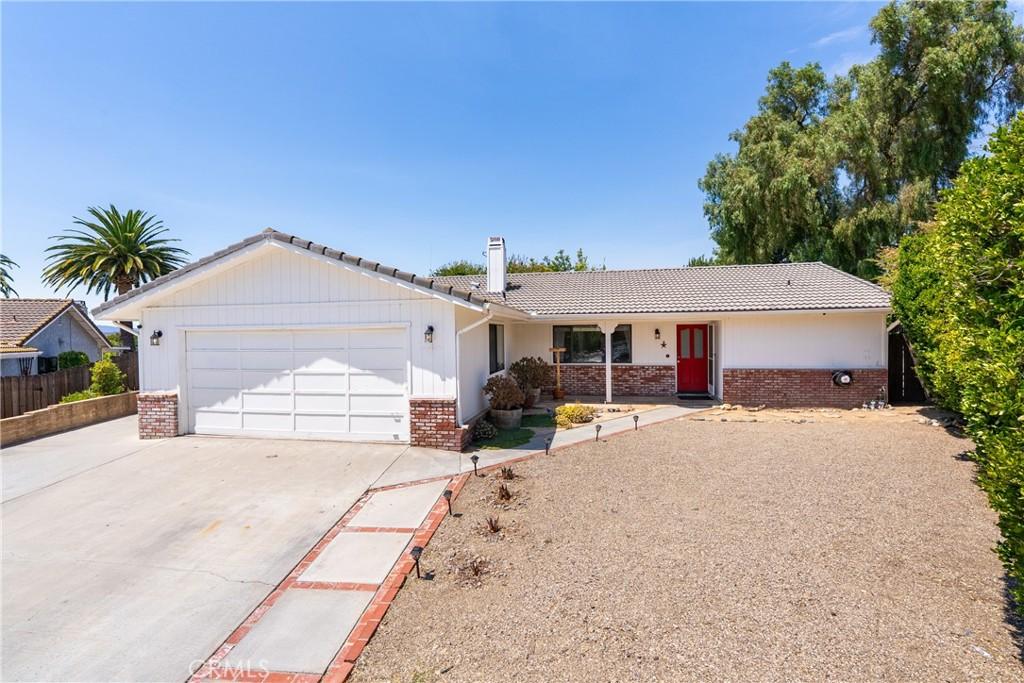
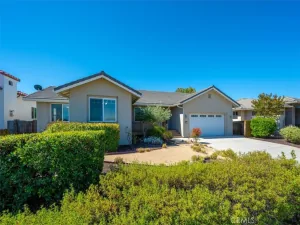
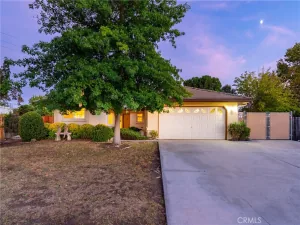
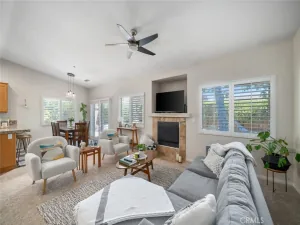
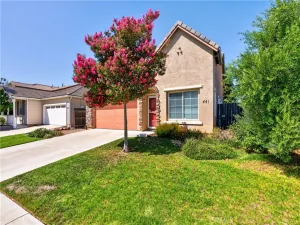
Welcome to 411 Palomino Ln! Built circa 1985, this inviting 3-bedroom, 2-bath home offers 1,427± sqft on a generous 8,906± sqft lot with a 2-car garage, a desirable split-wing floor plan & thoughtfully enhanced indoor and outdoor spaces. The home feels bright & airy throughout, with natural light complementing the open flow. The front entry opens to a spacious living room highlighted by updated flooring & a striking brick-wall fireplace, while built-in shelving accents the TV wall and adds character to the space. Continue into the dining area, where French doors open to the backyard and create an easy connection between indoor and outdoor living. The updated kitchen brings a refreshed feel with painted cabinetry, newer countertops (2025), tiled backsplash, crown molding & taller ceilings created by removing the former soffit, along with contemporary lighting. A dedicated indoor laundry room adds everyday convenience. The expansive primary suite is set apart from the secondary bedrooms and features French doors leading directly to the backyard, a walk-in closet & private full bathroom. On the opposite side of the home, two guest bedrooms share a second full bathroom, creating a well-planned separation of sleeping spaces. The backyard is a standout, offering multiple areas to relax, gather & enjoy the outdoors, including a covered pergola, a picnic seating area, raised garden beds, a chicken coop with cabinet & automatic water feeder, an additional sitting area with a mobile fire pit & an outdoor spa tucked along the opposite side of the home. With its updated kitchen, spacious primary suite, flexible split-wing design & expansive backyard filled with thoughtfully created outdoor spaces, 411 Palomino Ln. offers an appealing blend of comfort, character & Central Coast living.
Property Details
Price:
$719,000
MLS #:
NS26176788
Status:
Active
Beds:
3
Baths:
2
Type:
Single Family
Subtype:
Single Family Residence
Subdivision:
PR City Limits East110
Neighborhood:
pricprinsidecitylimit
Listed Date:
Aug 25, 2026
Finished Sq Ft:
1,427
Lot Size:
8,906 sqft / 0.20 acres (approx)
Year Built:
1985
See this Listing
Schools
School District:
Paso Robles Joint Unified
Interior
Appliances
DW, GD, MW, RF, WP, WLR
Bathrooms
2 Full Bathrooms
Cooling
CA
Heating
FA
Interior Features
CF, OFP
Laundry Features
IR, IN, DINC, WINC
Levels
A
Main Level Bathrooms
2
Main Level Bedrooms
3
Exterior
Architectural Style
RAN
Attached Garage YN
1
Common Walls
NCW
Community Features
SDW, SL
Construction Materials
STC
Fencing
WD
Garage Spaces
2
Parking Spots
2
Parking Total
2
Patio And Porch Features
OPN
Roof
TLE
Spa Features
AG
View
NO
Window Features
DPW
Financial
Map
Community
- Address411 Palomino Lane Paso Robles CA
- SubdivisionPR City Limits East(110)
- CityPaso Robles
- CountySan Luis Obispo
- Zip Code93446
Subdivisions in Paso Robles
Market Summary
Current real estate data for Single Family in Paso Robles as of Oct 06, 2026
264
Single Family Listed
101
Avg DOM
502
Avg $ / SqFt
$981,375
Avg List Price
Property Summary
- Located in the PR City Limits East(110) subdivision, 411 Palomino Lane Paso Robles CA is a Single Family for sale in Paso Robles, CA, 93446. It is listed for $719,000 and features 3 beds, 2 baths, and has approximately 1,427 square feet of living space, and was originally constructed in 1985. The current price per square foot is $504. The average price per square foot for Single Family listings in Paso Robles is $502. The average listing price for Single Family in Paso Robles is $981,375.
Similar Listings Nearby
 Courtesy of Merrill & Associates Real Estate. Disclaimer: All data relating to real estate for sale on this page comes from the Broker Reciprocity (BR) of the California Regional Multiple Listing Service. Detailed information about real estate listings held by brokerage firms other than include the name of the listing broker. Neither the listing company nor shall be responsible for any typographical errors, misinformation, misprints and shall be held totally harmless. The Broker providing this data believes it to be correct, but advises interested parties to confirm any item before relying on it in a purchase decision. Copyright 2026. California Regional Multiple Listing Service. All rights reserved.
411 Palomino Lane
Paso Robles, CA