
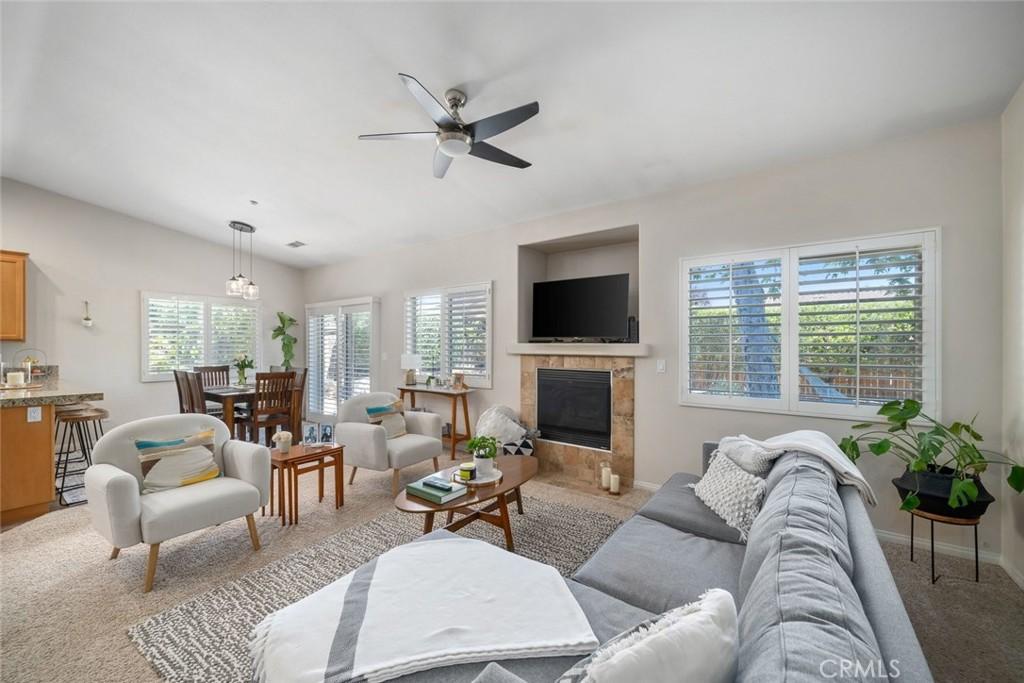
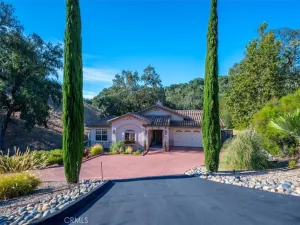
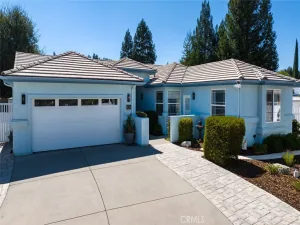
Beautifully maintained 4-bedroom, 2-bath single-level home located in the highly desirable Peterson Ranch neighborhood of West Templeton. Offering approximately 1,802± sq ft of thoughtfully designed living space, this inviting residence combines comfort, style, and the best of Central Coast living.
The open-concept floor plan features a spacious living room with vaulted ceilings, abundant natural light, plantation shutters throughout, and a cozy gas fireplace. The living area flows seamlessly into the dining space and bright kitchen, complete with ample cabinetry, generous prep space, a large pantry, breakfast bar seating, newer Bosch dishwasher, and LG microwave making it ideal for both everyday living and entertaining.
Both bathrooms have been tastefully updated with high-end fixtures and finishes. The primary bath features all new interior plumbing and exterior Kohler fixtures, creating a fresh and elevated feel.
The private primary suite offers direct backyard access, creating a peaceful retreat. Designed for indoor-outdoor living, the backyard features multiple patio areas, a screened infrared outdoor 3-person sauna, fire pit, mature shade trees, and plenty of space to relax or entertain. The side yard includes raised garden beds, a mature grapevine, and apricot, peach, and apple trees for your own garden-to-table lifestyle. There is also a shed located in the side yard to store your landscaping tools.
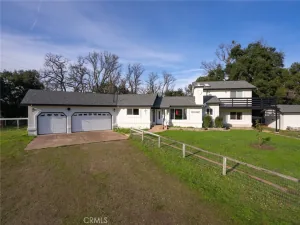
Additional highlights include an attached 2-car garage with finished concrete flooring, extra front parking, low-maintenance landscaping, and a new tankless high efficiency water heater.
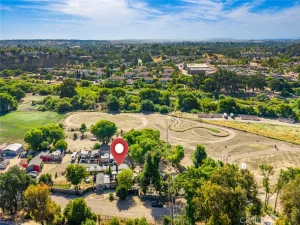
Conveniently located near downtown Templeton, award-winning wineries, parks, and within the highly acclaimed Templeton School District, this exceptional property offers the perfect blend of comfort, charm, and location.
The open-concept floor plan features a spacious living room with vaulted ceilings, abundant natural light, plantation shutters throughout, and a cozy gas fireplace. The living area flows seamlessly into the dining space and bright kitchen, complete with ample cabinetry, generous prep space, a large pantry, breakfast bar seating, newer Bosch dishwasher, and LG microwave making it ideal for both everyday living and entertaining.
Both bathrooms have been tastefully updated with high-end fixtures and finishes. The primary bath features all new interior plumbing and exterior Kohler fixtures, creating a fresh and elevated feel.
The private primary suite offers direct backyard access, creating a peaceful retreat. Designed for indoor-outdoor living, the backyard features multiple patio areas, a screened infrared outdoor 3-person sauna, fire pit, mature shade trees, and plenty of space to relax or entertain. The side yard includes raised garden beds, a mature grapevine, and apricot, peach, and apple trees for your own garden-to-table lifestyle. There is also a shed located in the side yard to store your landscaping tools.
Additional highlights include an attached 2-car garage with finished concrete flooring, extra front parking, low-maintenance landscaping, and a new tankless high efficiency water heater.
Conveniently located near downtown Templeton, award-winning wineries, parks, and within the highly acclaimed Templeton School District, this exceptional property offers the perfect blend of comfort, charm, and location.
Property Details
Price:
$910,000
MLS #:
SC26118361
Status:
Active
Beds:
4
Baths:
2
Type:
Single Family
Subtype:
Single Family Residence
Subdivision:
TempWest100
Neighborhood:
ttontempleton
Listed Date:
Aug 17, 2026
Finished Sq Ft:
1,802
Lot Size:
8,266 sqft / 0.19 acres (approx)
Year Built:
2006
See this Listing
Schools
School District:
Templeton Unified
Interior
Appliances
DW, GD, MW, GO, GR, DO, HEWH, ESWH, SCO, TW
Bathrooms
2 Full Bathrooms
Cooling
CA
Flooring
TILE, CARP
Interior Features
CF, GRNC, HCEL
Laundry Features
IR
Levels
A
Main Level Bathrooms
1
Main Level Bedrooms
1
Exterior
Accessibility Features
NO
Attached Garage YN
1
Common Walls
NCW
Community Features
SDW, STM, CW
Construction Materials
STC
Exterior Features
RG
Fencing
WD
Garage Spaces
2
Other Structures
SA
Parking Spots
2
Parking Total
2
Patio And Porch Features
SL
Roof
CON
Spa Features
NO
View
MT, NE
Window Features
PLS, DPW
Financial
HOA Fee
$75
HOA Fee Frequency
MO
Map
Community
- Address849 Peterson Ranch Templeton CA
- SubdivisionTempWest(100)
- CityTempleton
- CountySan Luis Obispo
- Zip Code93465
Subdivisions in Templeton
Market Summary
Current real estate data for Single Family in Templeton as of Oct 06, 2026
52
Single Family Listed
148
Avg DOM
653
Avg $ / SqFt
$1,801,459
Avg List Price
Property Summary
- Located in the TempWest(100) subdivision, 849 Peterson Ranch Templeton CA is a Single Family for sale in Templeton, CA, 93465. It is listed for $910,000 and features 4 beds, 2 baths, and has approximately 1,802 square feet of living space, and was originally constructed in 2006. The current price per square foot is $505. The average price per square foot for Single Family listings in Templeton is $653. The average listing price for Single Family in Templeton is $1,801,459.
Similar Listings Nearby
 Courtesy of Archer Wilkinson, Inc.. Disclaimer: All data relating to real estate for sale on this page comes from the Broker Reciprocity (BR) of the California Regional Multiple Listing Service. Detailed information about real estate listings held by brokerage firms other than include the name of the listing broker. Neither the listing company nor shall be responsible for any typographical errors, misinformation, misprints and shall be held totally harmless. The Broker providing this data believes it to be correct, but advises interested parties to confirm any item before relying on it in a purchase decision. Copyright 2026. California Regional Multiple Listing Service. All rights reserved.
849 Peterson Ranch
Templeton, CA