
SELLER-PAID BUYER INCENTIVES AVAILABLE! From assistance with closing costs to a potential interest rate buydown, seller contributions may help bring your homeownership goals within reach. Subject to buyer qualification, lender approval, seller contribution limits, and acceptable terms.
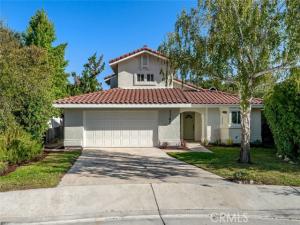
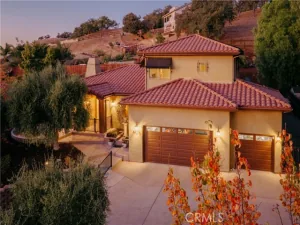
Set along the Paso Robles Golf Course at the end of a cul-de-sac, this two-story home brings together golf course views, generous living spaces, and thoughtful updates in a setting that feels distinctly Paso.
Vaulted ceilings and a wood-burning fireplace with gas starter give the living room a strong sense of scale and character, while LVP flooring runs throughout the main living areas for a clean, cohesive look. The kitchen is designed to work hard, with quartz countertops, shaker-style cabinetry, GE appliances, tile backsplash, a pantry closet, and lots of counter space for everything from morning coffee to dinner with friends.
The main-level primary suite takes full advantage of the setting, with direct access to the backyard and views stretching beyond. Its newly renovated ensuite features a walk-in shower, dual-sink vanity with quartz countertops, and tile flooring, while two closets provide plenty of storage. A laundry room and half bath are also located on this level.
Upstairs, one bedroom faces the fairways and features a walk-in closet, while a second bedroom and full bath with a new vanity and tile flooring complete the upper level.
Out back, the spacious yard opens directly to the surrounding landscape, with a patio made for taking in the views, enjoying a glass of wine, or letting the afternoon unfold. With a relaxed Paso Robles setting, a well-designed floor plan, thoughtful upgrades, and a backyard you’ll actually want to use, this home is ready for you to make it your own.
Property Details
Price:
$775,000
MLS #:
SC26204616
Status:
Active
Beds:
3
Baths:
2.5
Type:
Single Family
Subtype:
Single Family Residence
Subdivision:
PR City Limits East110
Neighborhood:
pricprinsidecitylimit
Listed Date:
Sep 21, 2026
Finished Sq Ft:
1,698
Lot Size:
6,000 sqft / 0.14 acres (approx)
Year Built:
1989
See this Listing
Schools
School District:
Paso Robles Joint Unified
Interior
Appliances
Microwave, Range Hood, Gas Range, Dishwasher
Bathrooms
2 Full Bathrooms, 1 Half Bathroom
Cooling
Central Air
Flooring
Vinyl
Heating
Forced Air
Interior Features
High Ceilings, Ceiling Fan(s), Recessed Lighting
Laundry Features
Inside
Levels
Two
Main Level Bathrooms
2
Main Level Bedrooms
1
Exterior
Attached Garage YN
1
Common Walls
No Common Walls
Community Features
Curbs, Golf, Sidewalks
Construction Materials
Stucco
Covered Spaces
2
Exterior Features
Rain Gutters
Garage Spaces
2
Lot Features
On Golf Course, Cul-De-Sac, Front Yard, Back Yard
Parking Features
Garage
Parking Spots
2
Parking Total
2
Patio And Porch Features
Patio
Roof
Tile
Spa Features
None
Stories
2
View
Neighborhood, Golf Course
Financial
Map
Community
- Address1145 Woodhaven Court Paso Robles CA
- SubdivisionPR City Limits East(110)
- CityPaso Robles
- CountySan Luis Obispo
- Zip Code93446
Subdivisions in Paso Robles
Market Summary
Current real estate data for Single Family in Paso Robles as of Oct 31, 2026
195
Single Family Listed
99
Avg DOM
537
Avg $ / SqFt
$1,251,200
Avg List Price
Property Summary
- Located in the PR City Limits East(110) subdivision, 1145 Woodhaven Court Paso Robles CA is a Single Family for sale in Paso Robles, CA, 93446. It is listed for $775,000 and features 3 beds, 3 baths, and has approximately 1,698 square feet of living space, and was originally constructed in 1989. The current price per square foot is $456. The average price per square foot for Single Family listings in Paso Robles is $537. The average listing price for Single Family in Paso Robles is $1,251,200.
Similar Listings Nearby
 Courtesy of Christie’s International Real Estate Sereno. Disclaimer: All data relating to real estate for sale on this page comes from the Broker Reciprocity (BR) of the California Regional Multiple Listing Service. Detailed information about real estate listings held by brokerage firms other than include the name of the listing broker. Neither the listing company nor shall be responsible for any typographical errors, misinformation, misprints and shall be held totally harmless. The Broker providing this data believes it to be correct, but advises interested parties to confirm any item before relying on it in a purchase decision. Copyright 2026. California Regional Multiple Listing Service. All rights reserved.
1145 Woodhaven Court
Paso Robles, CA