
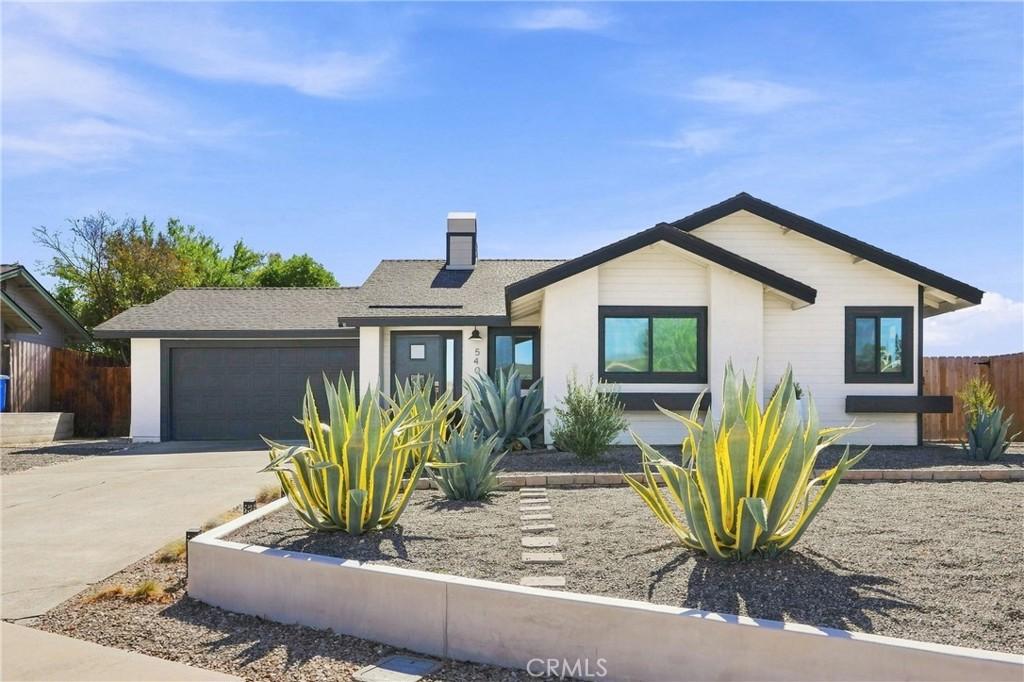
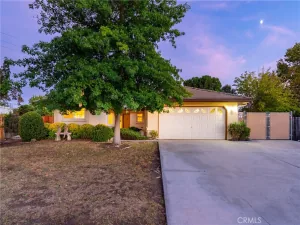
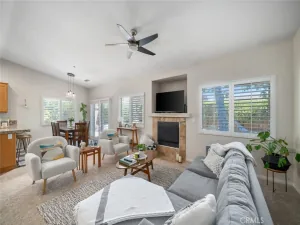
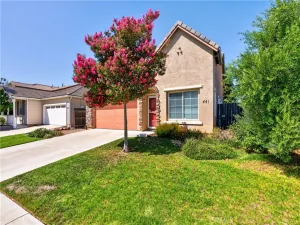
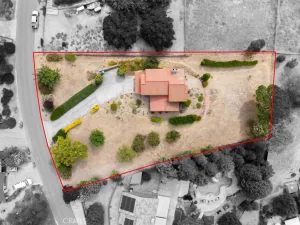
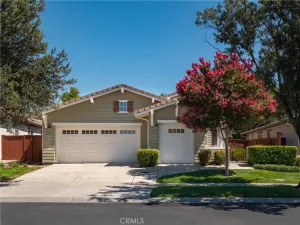
From the moment you arrive, it’s clear this is a home where quality craftsmanship and meticulous attention to detail take center stage. Beautifully updated from top to bottom, this exceptional Paso Robles residence combines timeless character with modern comforts, all while enjoying a prime location just minutes from Centennial Park, Paso Robles High School, local shopping, and the scenic Centennial Trail stretching from Creston Road to the Salinas River. Every detail has been thoughtfully curated, showcasing exceptional pride of ownership throughout. The heart of the home is the stunning, fully renovated kitchen, complete with custom cabinetry, upgraded countertops, a new sink, and modern appliances, creating a space that is as functional as it is beautiful. Elegant, newly remodeled tile showers, updated flooring, all new tinted windows, and a recently installed a new A/C condenser provide a seamless blend of style, comfort, and efficiency. Throughout the home, custom Craftsman inspired finishes add warmth, character, and a distinctive touch that sets this property apart. Outdoors, the professionally designed drought tolerant landscaping offers striking curb appeal with minimal maintenance, while the expansive backyard has been thoughtfully created as an entertainer’s retreat perfect for hosting gatherings, relaxing under the Central Coast sky, or simply enjoying the peaceful outdoor setting. Combining exceptional upgrades, meticulous attention to detail, and an outstanding location close to parks, schools, and everyday amenities, this move-in-ready residence presents an outstanding opportunity to enjoy the best of Paso Robles living.
Property Details
Price:
$715,000
MLS #:
NS26167630
Status:
Active
Beds:
3
Baths:
2
Type:
Single Family
Subtype:
Single Family Residence
Neighborhood:
psorpasorobles
Listed Date:
Jul 31, 2026
Finished Sq Ft:
1,187
Lot Size:
6,350 sqft / 0.15 acres (approx)
Year Built:
1987
See this Listing
Schools
School District:
Paso Robles Joint Unified
Interior
Appliances
DW, MW, GO, GS
Bathrooms
2 Full Bathrooms
Cooling
CA, HE
Flooring
VINY
Heating
FA
Interior Features
AF, BI, CF, ST, OFP, HCEL, QTZC
Laundry Features
IG
Levels
A
Main Level Bathrooms
2
Main Level Bedrooms
3
Exterior
Attached Garage YN
1
Common Walls
NCW
Community Features
SDW, STM, SL, SUB, CRB, CW, PARK, BIKI
Direction Faces
W
Fencing
WD
Garage Spaces
2
Parking Spots
4
Parking Total
4
Patio And Porch Features
PTO, OPN
Spa Features
NO
View
HI, NO
Window Features
TIN, DPW
Financial
Map
Community
- Address540 Chumash CT Paso Robles CA
- CityPaso Robles
- CountySan Luis Obispo
- Zip Code93446
Subdivisions in Paso Robles
Market Summary
Current real estate data for Single Family in Paso Robles as of Oct 06, 2026
264
Single Family Listed
101
Avg DOM
502
Avg $ / SqFt
$981,375
Avg List Price
Property Summary
- 540 Chumash CT Paso Robles CA is a Single Family for sale in Paso Robles, CA, 93446. It is listed for $715,000 and features 3 beds, 2 baths, and has approximately 1,187 square feet of living space, and was originally constructed in 1987. The current price per square foot is $602. The average price per square foot for Single Family listings in Paso Robles is $502. The average listing price for Single Family in Paso Robles is $981,375.
Similar Listings Nearby
 Courtesy of Cornerstone Homes Real Estate. Disclaimer: All data relating to real estate for sale on this page comes from the Broker Reciprocity (BR) of the California Regional Multiple Listing Service. Detailed information about real estate listings held by brokerage firms other than include the name of the listing broker. Neither the listing company nor shall be responsible for any typographical errors, misinformation, misprints and shall be held totally harmless. The Broker providing this data believes it to be correct, but advises interested parties to confirm any item before relying on it in a purchase decision. Copyright 2026. California Regional Multiple Listing Service. All rights reserved.
540 Chumash CT
Paso Robles, CA