
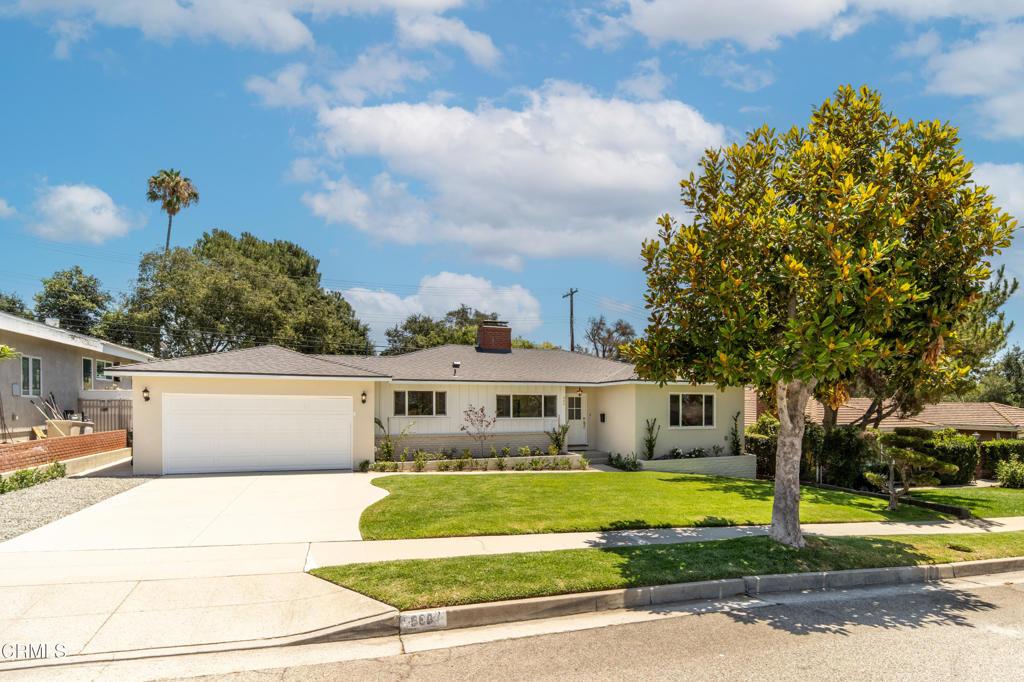
Completely reimagined and meticulously rebuilt, this exceptional 3-bedroom, 2.5-bathroom home offers 2,132 sq. ft. of thoughtfully designed living space in the highly sought-after Upper Hastings Ranch neighborhood. The bright open-concept floor plan seamlessly connects the living room, dining area, family room, and gourmet kitchen, creating an inviting space for everyday living and entertaining. Expansive French doors open to a covered rear patio, blending indoor and outdoor living.The gourmet kitchen features custom cabinetry, premium appliances, quartz countertops, a designer tile backsplash, and high-end fixtures. Wide-plank flooring, custom millwork, recessed LED lighting, and all-new interior and exterior doors enhance the home’s timeless appeal.The spacious primary suite offers a spa-inspired ensuite with dual vanities and an oversized walk-in shower with dual shower heads. Two additional bedrooms share a beautifully appointed full bathroom with a soaking tub, while a stylish powder room adds convenience for guests.Extensive upgrades include a new roof, HVAC system, electrical, tankless water heater, copper water supply lines, and ABS drain lines. A finished attached garage and professionally landscaped grounds complete this exceptional turnkey home, showcasing quality craftsmanship, timeless design, and modern comfort.
Property Details
Price:
$1,898,000
MLS #:
P1-28240
Status:
Active
Beds:
3
Baths:
3
Type:
Single Family
Subtype:
Single Family Residence
Neighborhood:
646pasadenane
Listed Date:
Jul 29, 2026
Finished Sq Ft:
2,132
Lot Size:
7,205 sqft / 0.17 acres (approx)
Year Built:
1953
See this Listing
Schools
Interior
Appliances
DW, FZ, IM, RF, WLR, ESA, GER, FSR, GWH, HEWH, ESWH, HOD, TW, VEF
Bathrooms
2 Full Bathrooms, 1 Half Bathroom
Cooling
CA, GAS, ES, HE
Flooring
TILE, WOOD
Heating
CF, ES, HE
Interior Features
FC, ST, RECL, OFP, PTRY, QTZC
Laundry Features
GAS, IG, WH
Levels
A
Exterior
Attached Garage YN
1
Common Walls
NCW
Community Features
SDW, GOLF, PARK, HIKI, BIKI
Fencing
PRV, SEC, GOOD
Garage Spaces
2
Parking Spots
6
Parking Total
6
Patio And Porch Features
CON, CO
Roof
CMP
Spa Features
NO
View
MT
Financial
Map
Community
- Address960 Crestview DR Pasadena CA
- CityPasadena
- CountyLos Angeles
- Zip Code91107
Market Summary
Current real estate data for Single Family in Pasadena as of Sep 13, 2026
341
Single Family Listed
58
Avg DOM
519
Avg $ / SqFt
$1,673,353
Avg List Price
Property Summary
- 960 Crestview DR Pasadena CA is a Single Family for sale in Pasadena, CA, 91107. It is listed for $1,898,000 and features 3 beds, 3 baths, and has approximately 2,132 square feet of living space, and was originally constructed in 1953. The current price per square foot is $890. The average price per square foot for Single Family listings in Pasadena is $519. The average listing price for Single Family in Pasadena is $1,673,353.
Similar Listings Nearby
 Courtesy of BHHS California Properties. Disclaimer: All data relating to real estate for sale on this page comes from the Broker Reciprocity (BR) of the California Regional Multiple Listing Service. Detailed information about real estate listings held by brokerage firms other than include the name of the listing broker. Neither the listing company nor shall be responsible for any typographical errors, misinformation, misprints and shall be held totally harmless. The Broker providing this data believes it to be correct, but advises interested parties to confirm any item before relying on it in a purchase decision. Copyright 2026. California Regional Multiple Listing Service. All rights reserved.
960 Crestview DR
Pasadena, CA