There are multiple listings for this address:
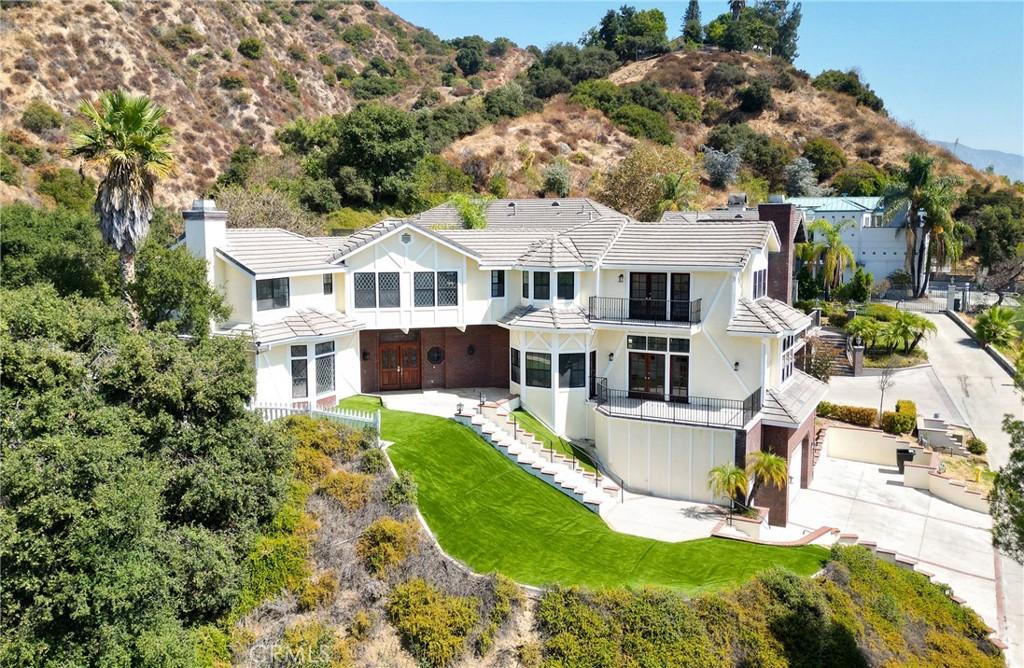
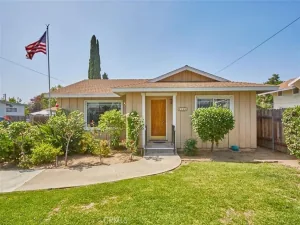
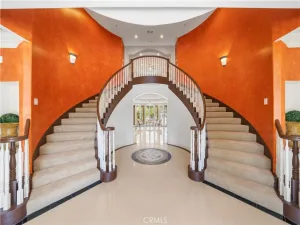
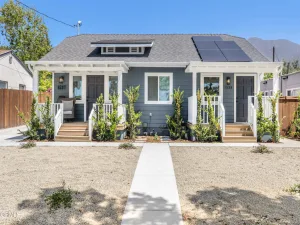
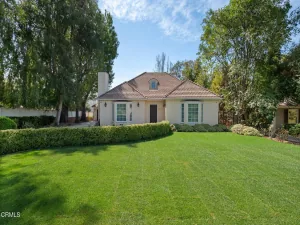
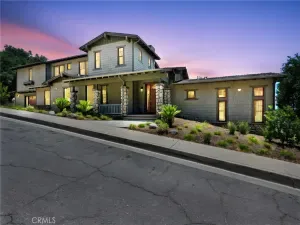
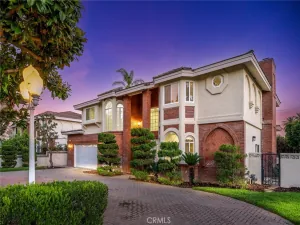
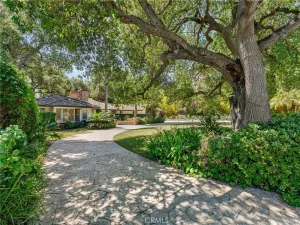
Ready to sell. Tucked away in the foothills, this hilltop estate offers breathtaking panoramic views and exceptional privacy. The elegant English Tudor residence features 4
bedrooms and 3.5 bathrooms and has been thoughtfully remodeled throughout. The home showcases a bright, open-concept layout with a seamless family room
and kitchen, complemented by an informal dining area and a separate formal dining room. The fully remodeled kitchen features granite countertops, a center
island, stainless steel appliances, and refined lighting. Two brand-new air conditioning units provide modern comfort. Special interior highlights include fireplaces
in both the living room and family room, laminate flooring, and an oversized laundry room conveniently located near the formal living space. Two private balconies —one off the family room and another off the primary suite—offer picturesque views and indoor-outdoor enjoyment. The private backyard is an entertainer’s
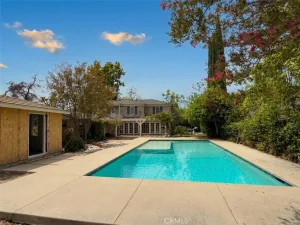
retreat, featuring a custom heated pool with waterfall and spa, along with a large built-in BBQ area ideal for gatherings and relaxation. Conveniently located with
easy access to freeways, shopping, and dining, this exceptional home blends timeless character with modern upgrades and stunning views.
bedrooms and 3.5 bathrooms and has been thoughtfully remodeled throughout. The home showcases a bright, open-concept layout with a seamless family room
and kitchen, complemented by an informal dining area and a separate formal dining room. The fully remodeled kitchen features granite countertops, a center
island, stainless steel appliances, and refined lighting. Two brand-new air conditioning units provide modern comfort. Special interior highlights include fireplaces
in both the living room and family room, laminate flooring, and an oversized laundry room conveniently located near the formal living space. Two private balconies —one off the family room and another off the primary suite—offer picturesque views and indoor-outdoor enjoyment. The private backyard is an entertainer’s
retreat, featuring a custom heated pool with waterfall and spa, along with a large built-in BBQ area ideal for gatherings and relaxation. Conveniently located with
easy access to freeways, shopping, and dining, this exceptional home blends timeless character with modern upgrades and stunning views.
Property Details
Price:
$11,000
MLS #:
WS26168267
Status:
Active
Beds:
4
Baths:
4
Type:
Single Family
Subtype:
Single Family Residence
Neighborhood:
656sierramadre
Listed Date:
Aug 1, 2026
Finished Sq Ft:
4,075
Lot Size:
18,315 sqft / 0.42 acres (approx)
Year Built:
1991
See this Listing
Schools
School District:
Pasadena Unified
Elementary School:
Sierra Madre
Middle School:
Sierra Madre
High School:
Pasadena
Interior
Appliances
_6BS
Bathrooms
2 Full Bathrooms, 1 Three Quarter Bathroom, 1 Half Bathroom
Cooling
CA, DL
Heating
CF
Interior Features
CF, FC, OFP, _2STR, BL
Laundry Features
IR
Levels
C
Main Level Bathrooms
2
Main Level Bedrooms
2
Exterior
Attached Garage YN
1
Common Walls
NCW
Community Features
FHL, HIKI, BIKI
Garage Spaces
3
Parking Spots
3
Parking Total
3
View
CI, MT, PA
Financial
Map
Community
- Address505 Lotus Sierra Madre CA
- CitySierra Madre
- CountyLos Angeles
- Zip Code91024
Market Summary
Current real estate data for Single Family in Sierra Madre as of Sep 27, 2026
48
Single Family Listed
66
Avg DOM
473
Avg $ / SqFt
$1,222,701
Avg List Price
Property Summary
- 505 Lotus Sierra Madre CA is a Single Family for sale in Sierra Madre, CA, 91024. It is listed for $11,000 and features 4 beds, 4 baths, and has approximately 4,075 square feet of living space, and was originally constructed in 1991. The current price per square foot is $3. The average price per square foot for Single Family listings in Sierra Madre is $473. The average listing price for Single Family in Sierra Madre is $1,222,701.
Similar Listings Nearby
 Courtesy of L A FUNDING & REALTY. Disclaimer: All data relating to real estate for sale on this page comes from the Broker Reciprocity (BR) of the California Regional Multiple Listing Service. Detailed information about real estate listings held by brokerage firms other than include the name of the listing broker. Neither the listing company nor shall be responsible for any typographical errors, misinformation, misprints and shall be held totally harmless. The Broker providing this data believes it to be correct, but advises interested parties to confirm any item before relying on it in a purchase decision. Copyright 2026. California Regional Multiple Listing Service. All rights reserved.
505 Lotus
Sierra Madre, CA
Ready to sell. Tucked away in the foothills, this hilltop estate offers breathtaking panoramic views and exceptional privacy. The elegant English Tudor residence features 4
bedrooms and 3.5 bathrooms and has been thoughtfully remodeled throughout. The home showcases a bright, open-concept layout with a seamless family room
and kitchen, complemented by an informal dining area and a separate formal dining room. The fully remodeled kitchen features granite countertops, a center
island, stainless steel appliances, and refined lighting. Two brand-new air conditioning units provide modern comfort. Special interior highlights include fireplaces
in both the living room and family room, laminate flooring, and an oversized laundry room conveniently located near the formal living space. Two private balconies —one off the family room and another off the primary suite—offer picturesque views and indoor-outdoor enjoyment. The private backyard is an entertainer’s
retreat, featuring a custom heated pool with waterfall and spa, along with a large built-in BBQ area ideal for gatherings and relaxation. Conveniently located with
easy access to freeways, shopping, and dining, this exceptional home blends timeless character with modern upgrades and stunning views.
bedrooms and 3.5 bathrooms and has been thoughtfully remodeled throughout. The home showcases a bright, open-concept layout with a seamless family room
and kitchen, complemented by an informal dining area and a separate formal dining room. The fully remodeled kitchen features granite countertops, a center
island, stainless steel appliances, and refined lighting. Two brand-new air conditioning units provide modern comfort. Special interior highlights include fireplaces
in both the living room and family room, laminate flooring, and an oversized laundry room conveniently located near the formal living space. Two private balconies —one off the family room and another off the primary suite—offer picturesque views and indoor-outdoor enjoyment. The private backyard is an entertainer’s
retreat, featuring a custom heated pool with waterfall and spa, along with a large built-in BBQ area ideal for gatherings and relaxation. Conveniently located with
easy access to freeways, shopping, and dining, this exceptional home blends timeless character with modern upgrades and stunning views.
Property Details
Price:
$2,277,888
MLS #:
WS26179295
Status:
Active
Beds:
4
Baths:
4
Type:
Single Family
Subtype:
Single Family Residence
Neighborhood:
656sierramadre
Listed Date:
Aug 16, 2026
Finished Sq Ft:
4,075
Lot Size:
18,315 sqft / 0.42 acres (approx)
Year Built:
1991
See this Listing
Schools
School District:
Pasadena Unified
Elementary School:
Sierra Madre
Middle School:
Sierra Madre
High School:
Pasadena
Interior
Appliances
_6BS
Bathrooms
2 Full Bathrooms, 1 Three Quarter Bathroom, 1 Half Bathroom
Cooling
CA, DL
Heating
CF
Interior Features
CF, FC, OFP, _2STR, BL
Laundry Features
IR
Levels
C
Main Level Bathrooms
2
Main Level Bedrooms
2
Exterior
Attached Garage YN
1
Common Walls
NCW
Community Features
FHL, HIKI, BIKI
Garage Spaces
3
Parking Spots
3
Parking Total
3
View
CI, MT, PA
Financial
Map
Community
- Address505 Lotus Sierra Madre CA
- CitySierra Madre
- CountyLos Angeles
- Zip Code91024
Market Summary
Current real estate data for Single Family in Sierra Madre as of Sep 27, 2026
48
Single Family Listed
66
Avg DOM
473
Avg $ / SqFt
$1,222,701
Avg List Price
Property Summary
- 505 Lotus Sierra Madre CA is a Single Family for sale in Sierra Madre, CA, 91024. It is listed for $2,277,888 and features 4 beds, 4 baths, and has approximately 4,075 square feet of living space, and was originally constructed in 1991. The current price per square foot is $559. The average price per square foot for Single Family listings in Sierra Madre is $473. The average listing price for Single Family in Sierra Madre is $1,222,701.