
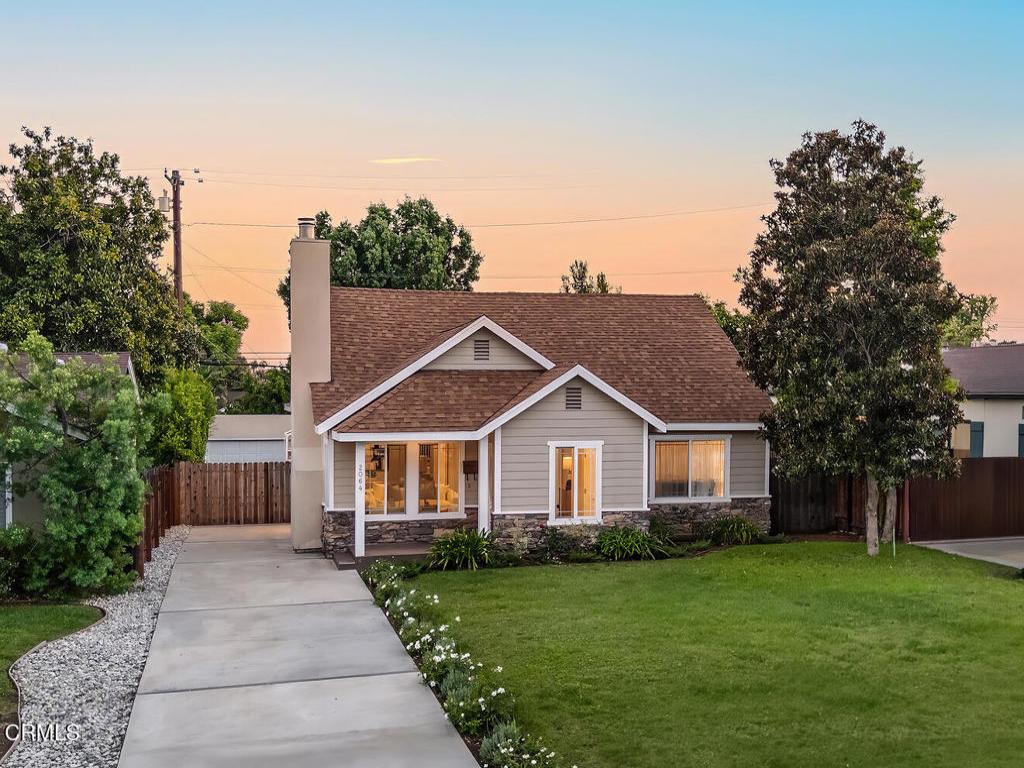
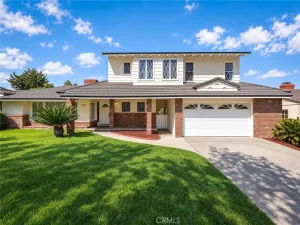
Substantially rebuilt and expanded in 2007, this lovely traditional home in the coveted Brigden Ranch Neighborhood has it all! The picture-perfect curb appeal entices visitors to want to see what lies beyond the front door. There is a proper entry with coat closet that opens to a spacious living room with a stately fireplace and an alcove area perfectly suited for a game table. The adjacent kitchen, designed with a chef in mind, features dark stone counters, white cabinets, and stainless-steel appliances. Open to the dining area and family room, the floor plan is perfect for entertaining. The airy family room flows seamlessly through double sliding glass doors to the deck and backyard. The public side of the house is complete with a powder room for guest use. The west side of the house is private with three bedrooms and two bathrooms including the large primary suite. The primary suite is large enough to accommodate a king size bed and features an entire wall of closet space, and the newly renovated bathroom is imagined as a spa retreat with rainfall shower, freestanding soaking tub, and a double vanity. The secondary bedrooms are also spacious and separated by another newly renovated bathroom complete with elegant marble tile. There is an efficient laundry closet with ample space for side-by-side washing machine and dryer. Finishing off the property is a 2-car detached garage, concrete driveway, and private backyard with entertaining patio. Simply put, this charming home really has it all–a coveted location, a floor plan designed with entertaining in mind, and modernized systems, finishes, and materials that are both practical and luxurious. Don’t miss this very special property!
Property Details
Price:
$1,638,000
MLS #:
P1-28951
Status:
Active Under Contract
Beds:
3
Baths:
3
Type:
Single Family
Subtype:
Single Family Residence
Neighborhood:
646pasadenane
Listed Date:
Sep 23, 2026
Finished Sq Ft:
2,238
Lot Size:
7,507 sqft / 0.17 acres (approx)
Year Built:
1926
See this Listing
Schools
Interior
Appliances
DW, RF, BIR, HOD
Bathrooms
2 Full Bathrooms, 1 Half Bathroom
Cooling
CA
Heating
FA
Interior Features
CRWN, RECL
Laundry Features
IN, ICL, WH
Levels
A
Exterior
Architectural Style
CRF
Common Walls
NCW
Community Features
SDW, SL
Fencing
WD
Garage Spaces
2
Parking Spots
2
Parking Total
2
Patio And Porch Features
DK, SEE
Spa Features
NO
View
NO
Financial
Map
Community
- Address2064 Galbreth RD Pasadena CA
- CityPasadena
- CountyLos Angeles
- Zip Code91104
Market Summary
Current real estate data for Single Family in Pasadena as of Oct 16, 2026
478
Single Family Listed
62
Avg DOM
496
Avg $ / SqFt
$1,693,469
Avg List Price
Property Summary
- 2064 Galbreth RD Pasadena CA is a Single Family for sale in Pasadena, CA, 91104. It is listed for $1,638,000 and features 3 beds, 3 baths, and has approximately 2,238 square feet of living space, and was originally constructed in 1926. The current price per square foot is $732. The average price per square foot for Single Family listings in Pasadena is $496. The average listing price for Single Family in Pasadena is $1,693,469.
Similar Listings Nearby


 Courtesy of BHHS California Properties. Disclaimer: All data relating to real estate for sale on this page comes from the Broker Reciprocity (BR) of the California Regional Multiple Listing Service. Detailed information about real estate listings held by brokerage firms other than include the name of the listing broker. Neither the listing company nor shall be responsible for any typographical errors, misinformation, misprints and shall be held totally harmless. The Broker providing this data believes it to be correct, but advises interested parties to confirm any item before relying on it in a purchase decision. Copyright 2026. California Regional Multiple Listing Service. All rights reserved.
2064 Galbreth RD
Pasadena, CA