
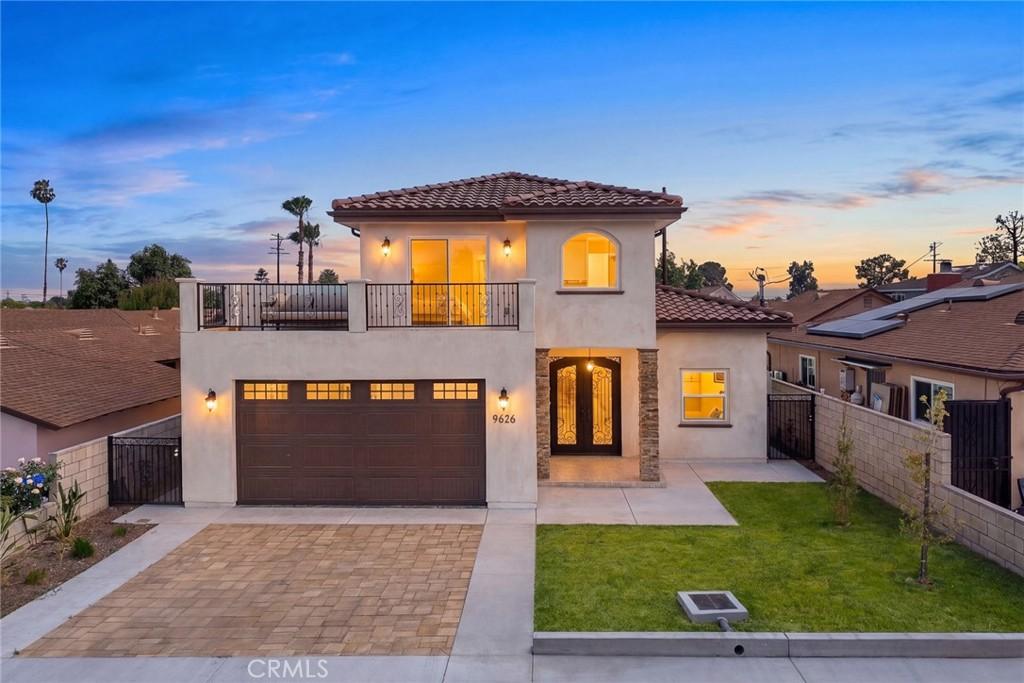
Experience this rare brand new construction property featuring a beautifully designed main residence plus a detached ADU, offering exceptional flexibility for owner occupancy, multi-generational living, or income-producing potential. The front residence offers approximately 2,548 square feet of living space with 4 bedrooms and 4.5 bathrooms, featuring a highly functional and flowing floor plan. The layout includes a desirable downstairs en-suite bedroom and three additional en-suite bedrooms upstairs. Beyond the primary suite, an additional upstairs suite opens to an approximately 128-square-foot private balcony, creating a unique and inviting retreat. Designed with abundant natural light throughout, the home welcomes you with a front patio, custom wrought iron double entry doors, a formal living area, and open-concept gathering spaces that create both warmth and functionality. Quality finishes and thoughtful details can be found throughout, including upgraded materials, designer lighting, selected appliances, and modern design elements. Additional highlights include solar panels for the main residence, a low-maintenance yard, ample parking, and a two-car attached garage. The detached ADU offers approximately 956 square feet of living space with a thoughtfully designed 3-bedroom and 3-bathroom layout, complete with its own open kitchen and living area. Whether for extended family, private guest quarters, independent living, or rental opportunities, the ADU provides exceptional flexibility and usability. Ideally positioned with a desirable north-facing orientation and located within the Temple City Unified School District, this property offers convenient proximity to elementary, middle, and high school campuses, further enhancing its desirable location and overall convenience. Combining thoughtful design, practical living, flexible use potential, and quality new construction, this is a rare opportunity to own a home that delivers comfort, functionality, and lasting value.
Property Details
Price:
$2,088,000
MLS #:
WS26109646
Status:
Active
Beds:
7
Baths:
8
Type:
Single Family
Subtype:
Single Family Residence
Neighborhood:
605arcadia
Listed Date:
May 24, 2026
Finished Sq Ft:
3,504
Lot Size:
6,279 sqft / 0.14 acres (approx)
Year Built:
2026
See this Listing
Schools
School District:
Temple City Unified
Interior
Appliances
DW, GD, RF, GO, GR, _6BS, DO, EWH, HOD
Bathrooms
7 Full Bathrooms, 1 Half Bathroom
Cooling
CA, DL, ZN
Flooring
TILE, LAM
Heating
ZN, CF
Interior Features
FU, ST, COFF, CRWN, RECL, OFP, PTRY, BL, HCEL, ILFP, QTZC
Laundry Features
IN
Levels
U
Main Level Bathrooms
4
Main Level Bedrooms
4
Exterior
Accessibility Features
_48W, PK
Architectural Style
MED, MOD
Attached Garage YN
1
Common Walls
NCW
Community Features
CRB, GOLF, PARK, BIKI
Construction Materials
BRK, STC, CON
Direction Faces
N
Exterior Features
LIT, RG
Fencing
BR
Garage Spaces
2
New Construction YN
1
Other Structures
TL
Parking Spots
2
Parking Total
2
Patio And Porch Features
CON, OPN
Roof
TLE
Security Features
COD, FS
View
NE
Window Features
DPW
Financial
Map
Community
- Address9626 Ancourt ST Arcadia CA
- CityArcadia
- CountyLos Angeles
- Zip Code91007
Subdivisions in Arcadia
Market Summary
Current real estate data for Single Family in Arcadia as of Sep 29, 2026
290
Single Family Listed
68
Avg DOM
449
Avg $ / SqFt
$1,645,689
Avg List Price
Property Summary
- 9626 Ancourt ST Arcadia CA is a Single Family for sale in Arcadia, CA, 91007. It is listed for $2,088,000 and features 7 beds, 8 baths, and has approximately 3,504 square feet of living space, and was originally constructed in 2026. The current price per square foot is $596. The average price per square foot for Single Family listings in Arcadia is $449. The average listing price for Single Family in Arcadia is $1,645,689.
Similar Listings Nearby
 Courtesy of RE/MAX Premier Properties. Disclaimer: All data relating to real estate for sale on this page comes from the Broker Reciprocity (BR) of the California Regional Multiple Listing Service. Detailed information about real estate listings held by brokerage firms other than include the name of the listing broker. Neither the listing company nor shall be responsible for any typographical errors, misinformation, misprints and shall be held totally harmless. The Broker providing this data believes it to be correct, but advises interested parties to confirm any item before relying on it in a purchase decision. Copyright 2026. California Regional Multiple Listing Service. All rights reserved.
9626 Ancourt ST
Arcadia, CA