
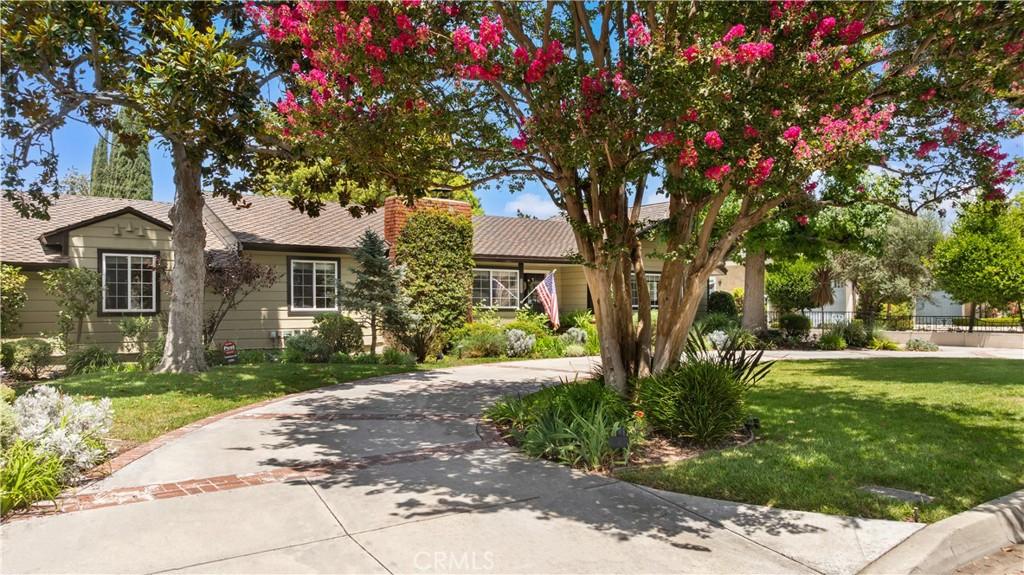
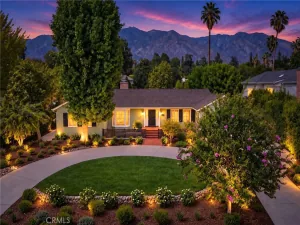
Welcome to this exceptional single-story ranch home, perfectly situated in one of Arcadia’s most desirable neighborhoods. Set on an expansive 18,511 sqft lot, this beautifully maintained residence offers 4 bedrooms, 3 bathrooms, and 2,678 sqft of thoughtfully designed living space, combining timeless charm, everyday comfort, and outstanding future potential.
Designed for effortless living and entertaining, the open-concept floor plan features a spacious dining room centered around a cozy fireplace, creating the perfect setting for memorable gatherings. The private primary suite is thoughtfully separated from the secondary bedrooms, providing a peaceful retreat. Soaring ceilings in the family room and kitchen, along with expansive windows overlooking the spectacular backyard, fill the home with abundant natural light while seamlessly blending indoor and outdoor living.
Step outside to your own resort-inspired oasis, where a sparkling rock pool with a cascading waterfall, Spa, an outdoor bar, a television, and outdoor stereo system create an unforgettable space for entertaining. The backyard also offers a delightful homegrown vegetables, avocado and grape vines, as well as fresh strawberries, creating a charming farm-to-table experience right at home. As evening falls, the beautifully illuminated landscape lighting transforms the backyard into a magical retreat, perfect for hosting lively summer celebrations, relaxing with family, or enjoying peaceful evenings by the water, this backyard was designed to be enjoyed year-round.
The lushly landscaped grounds, impressive curb appeal, and long private driveway further enhance the home’s appeal. The oversized lot presents an exceptional opportunity to add an Accessory Dwelling Unit (ADU) or expand the property to suit your vision.
Rarely does a home offer this combination of generous space, privacy, resort-style outdoor living, and future possibilities. This is a true Arcadia gem—an exceptional opportunity to enjoy the best of California living in one of the city’s most sought-after neighborhoods.
Designed for effortless living and entertaining, the open-concept floor plan features a spacious dining room centered around a cozy fireplace, creating the perfect setting for memorable gatherings. The private primary suite is thoughtfully separated from the secondary bedrooms, providing a peaceful retreat. Soaring ceilings in the family room and kitchen, along with expansive windows overlooking the spectacular backyard, fill the home with abundant natural light while seamlessly blending indoor and outdoor living.
Step outside to your own resort-inspired oasis, where a sparkling rock pool with a cascading waterfall, Spa, an outdoor bar, a television, and outdoor stereo system create an unforgettable space for entertaining. The backyard also offers a delightful homegrown vegetables, avocado and grape vines, as well as fresh strawberries, creating a charming farm-to-table experience right at home. As evening falls, the beautifully illuminated landscape lighting transforms the backyard into a magical retreat, perfect for hosting lively summer celebrations, relaxing with family, or enjoying peaceful evenings by the water, this backyard was designed to be enjoyed year-round.
The lushly landscaped grounds, impressive curb appeal, and long private driveway further enhance the home’s appeal. The oversized lot presents an exceptional opportunity to add an Accessory Dwelling Unit (ADU) or expand the property to suit your vision.
Rarely does a home offer this combination of generous space, privacy, resort-style outdoor living, and future possibilities. This is a true Arcadia gem—an exceptional opportunity to enjoy the best of California living in one of the city’s most sought-after neighborhoods.
Property Details
Price:
$2,598,000
MLS #:
TR26162784
Status:
Active
Beds:
4
Baths:
3
Type:
Single Family
Subtype:
Single Family Residence
Neighborhood:
605arcadia
Listed Date:
Jul 25, 2026
Finished Sq Ft:
2,678
Lot Size:
18,511 sqft / 0.43 acres (approx)
Year Built:
1950
See this Listing
Schools
School District:
Arcadia Unified
Elementary School:
Camino Grove
Middle School:
Richards
High School:
Arcadia
Interior
Appliances
BIR
Bathrooms
3 Full Bathrooms
Cooling
CA
Flooring
WOOD, CARP
Heating
CF
Interior Features
BI, HCEL
Laundry Features
IR
Levels
A
Main Level Bathrooms
3
Main Level Bedrooms
4
Exterior
Accessibility Features
NO
Architectural Style
RAN
Attached Garage YN
1
Common Walls
NCW
Community Features
PARK
Construction Materials
UNK
Fencing
WD
Garage Spaces
2
Parking Spots
2
Parking Total
2
Patio And Porch Features
PTO
Spa Features
PVT
View
NO
Financial
Map
Community
- Address135 E Las Flores Ave Arcadia CA
- CityArcadia
- CountyLos Angeles
- Zip Code91006
Subdivisions in Arcadia
Market Summary
Current real estate data for Single Family in Arcadia as of Sep 26, 2026
281
Single Family Listed
68
Avg DOM
454
Avg $ / SqFt
$1,674,763
Avg List Price
Property Summary
- 135 E Las Flores Ave Arcadia CA is a Single Family for sale in Arcadia, CA, 91006. It is listed for $2,598,000 and features 4 beds, 3 baths, and has approximately 2,678 square feet of living space, and was originally constructed in 1950. The current price per square foot is $970. The average price per square foot for Single Family listings in Arcadia is $454. The average listing price for Single Family in Arcadia is $1,674,763.
Similar Listings Nearby
 Courtesy of Real Broker. Disclaimer: All data relating to real estate for sale on this page comes from the Broker Reciprocity (BR) of the California Regional Multiple Listing Service. Detailed information about real estate listings held by brokerage firms other than include the name of the listing broker. Neither the listing company nor shall be responsible for any typographical errors, misinformation, misprints and shall be held totally harmless. The Broker providing this data believes it to be correct, but advises interested parties to confirm any item before relying on it in a purchase decision. Copyright 2026. California Regional Multiple Listing Service. All rights reserved.
135 E Las Flores Ave
Arcadia, CA