
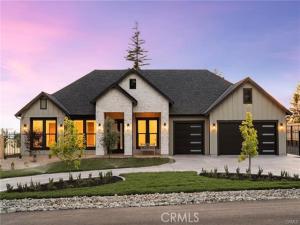
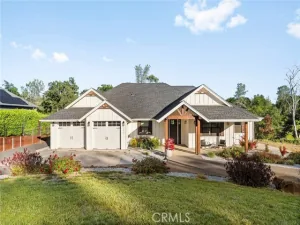
Welcome to this stunning 2026-built home, where modern luxury, thoughtful design, and exceptional outdoor living come together! Tucked back off of this quiet road and offering 4 bedrooms, 2.5 bathrooms, a spacious 3-car garage, RV parking, and owned solar, this beautifully designed home has so much to offer. Step inside to an inviting open-concept floor plan featuring soaring ceilings, exposed wood beams, abundant natural light, and a striking floor-to-ceiling fireplace that serves as the centerpiece of the living room. The impressive kitchen is designed for both everyday living and entertaining, featuring quartz countertops, KitchenAid appliances, custom cabinetry, a spacious center island with bar seating, and a separate dining area. Throughout the home, you’ll appreciate the warm wood tones, stylish finishes, and attention to detail. The primary suite offers a luxurious retreat, complete with a spa-inspired bathroom featuring a freestanding soaking tub, oversized walk-in shower, dual vanities, and a spacious walk-in closet with custom built-ins. Step outside to enjoy the fully landscaped front and back yards, complete with lush lawns, winding walkways, thoughtfully designed planting areas, and a backyard gathering space perfect for relaxing or entertaining. A covered back patio extends the living space outdoors, while the gated RV parking provides additional room for your recreational vehicles and toys. With owned solar, a 3-car garage, beautiful finishes, and landscaping already complete, this exceptional property offers the opportunity to enjoy the benefits of new construction without the added work of finishing the outdoor spaces. New septic system (tank and leach field) installed in 2026. A truly impressive home, inside and out in one of Paradises top neighborhoods and just minutes from Lime Saddle Marina!
Property Details
Price:
$760,000
MLS #:
SN26222463
Status:
Active
Beds:
4
Baths:
2.5
Type:
Single Family
Subtype:
Single Family Residence
Listed Date:
Oct 17, 2026
Finished Sq Ft:
2,539
Lot Size:
26,572 sqft / 0.61 acres (approx)
Year Built:
2026
See this Listing
Schools
School District:
Paradise Unified
Interior
Bathrooms
2 Full Bathrooms, 1 Half Bathroom
Cooling
Central Air
Heating
Central
Interior Features
Quartz Counters, High Ceilings
Laundry Features
Inside
Levels
One
Main Level Bathrooms
3
Main Level Bedrooms
4
Exterior
Attached Garage YN
1
Common Walls
No Common Walls
Community Features
Biking
Covered Spaces
3
Garage Spaces
3
Lot Features
0-1 Unit/Acre
Parking Features
RV Access/Parking, Garage Faces Front
Parking Spots
3
Parking Total
3
Patio And Porch Features
Covered, Patio
Spa Features
None
Stories
1
View
Neighborhood
Financial
Map
Community
- Address5399 Harrison Paradise CA
- CityParadise
- CountyButte
- Zip Code95969
Market Summary
Current real estate data for Single Family in Paradise as of Oct 20, 2026
138
Single Family Listed
74
Avg DOM
273
Avg $ / SqFt
$498,084
Avg List Price
Property Summary
- 5399 Harrison Paradise CA is a Single Family for sale in Paradise, CA, 95969. It is listed for $760,000 and features 4 beds, 3 baths, and has approximately 2,539 square feet of living space, and was originally constructed in 2026. The current price per square foot is $299. The average price per square foot for Single Family listings in Paradise is $273. The average listing price for Single Family in Paradise is $498,084.
Similar Listings Nearby

 Courtesy of Edgewood Realty Inc. Disclaimer: All data relating to real estate for sale on this page comes from the Broker Reciprocity (BR) of the California Regional Multiple Listing Service. Detailed information about real estate listings held by brokerage firms other than include the name of the listing broker. Neither the listing company nor shall be responsible for any typographical errors, misinformation, misprints and shall be held totally harmless. The Broker providing this data believes it to be correct, but advises interested parties to confirm any item before relying on it in a purchase decision. Copyright 2026. California Regional Multiple Listing Service. All rights reserved.
5399 Harrison
Paradise, CA