
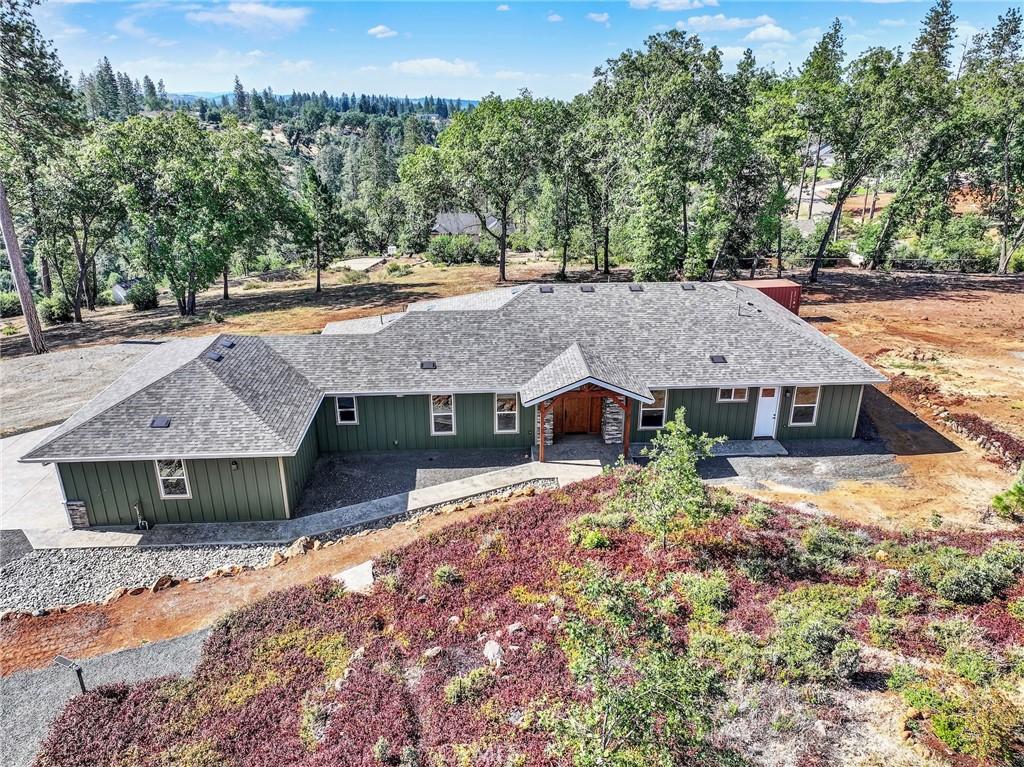
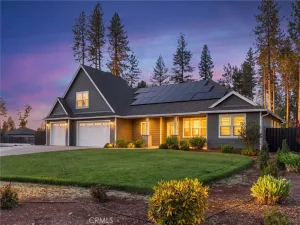
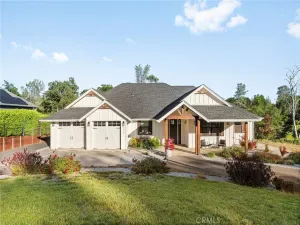
This exceptional custom-built, multi-generational home offers a rare combination of luxury, functionality, and thoughtful design on 2.57 usable acres. Built with quality craftsmanship and modern conveniences throughout, this is truly a one-of-a-kind property.
Step through the beautiful front entry into a welcoming foyer, perfect for a hall tree or built-in storage. The thoughtfully designed split-floor plan features an open-concept living space that is both spacious and inviting. The large living room is highlighted by recessed lighting and a stunning floor-to-ceiling rock fireplace fueled by natural gas, providing warmth and ambiance without the hassle of firewood.
The expansive dining area flows seamlessly into the gourmet kitchen, featuring rich custom cabinetry, a farmhouse sink, granite countertops, and a large center island complete with a prep sink. Soft-close drawers and cabinets add convenience, while the energy-efficient GE appliances make everyday living effortless. Just beyond the kitchen, you’ll find a dream-worthy butler’s pantry offering abundant storage and workspace.
The primary suite is privately situated on one side of the home and offers a luxurious retreat with dual vanities, a spacious walk-in shower with separate shower heads, and a generously sized walk-in closet. A well-appointed guest bedroom and a dedicated office with its own exterior entrance provide flexibility for remote work or a home-based business.
On the opposite side of the home, a second private en-suite bedroom features its own bathroom and walk-in closet, making it ideal for extended family, guests, or multi-generational living.
The oversized laundry and mudroom is designed for practicality, featuring ample storage, a utility sink, and even a dedicated dog washing station.!
Throughout the home, you’ll find premium waterproof, pet-friendly real wood flooring featuring Mono-tech hypoallergenic technology, designed for modern living while maintaining beauty and durability.
HERE ARE SOME SUMMED UP QUAILITES THAT REALY MAKE A DIFFERENCE!
Oversized two-car garage
Whole-home audio wiring for seamless entertainment
Owned EG4 solar power system
22 high-efficiency 500-watt solar panels
16kWh battery backup system for energy security
Energy-efficient construction and appliances.
This extraordinary property combines luxury, efficiency, and versatility in a peaceful Paradise setting. Homes of this caliber are rarely available—schedule your private showing.
Step through the beautiful front entry into a welcoming foyer, perfect for a hall tree or built-in storage. The thoughtfully designed split-floor plan features an open-concept living space that is both spacious and inviting. The large living room is highlighted by recessed lighting and a stunning floor-to-ceiling rock fireplace fueled by natural gas, providing warmth and ambiance without the hassle of firewood.
The expansive dining area flows seamlessly into the gourmet kitchen, featuring rich custom cabinetry, a farmhouse sink, granite countertops, and a large center island complete with a prep sink. Soft-close drawers and cabinets add convenience, while the energy-efficient GE appliances make everyday living effortless. Just beyond the kitchen, you’ll find a dream-worthy butler’s pantry offering abundant storage and workspace.
The primary suite is privately situated on one side of the home and offers a luxurious retreat with dual vanities, a spacious walk-in shower with separate shower heads, and a generously sized walk-in closet. A well-appointed guest bedroom and a dedicated office with its own exterior entrance provide flexibility for remote work or a home-based business.
On the opposite side of the home, a second private en-suite bedroom features its own bathroom and walk-in closet, making it ideal for extended family, guests, or multi-generational living.
The oversized laundry and mudroom is designed for practicality, featuring ample storage, a utility sink, and even a dedicated dog washing station.!
Throughout the home, you’ll find premium waterproof, pet-friendly real wood flooring featuring Mono-tech hypoallergenic technology, designed for modern living while maintaining beauty and durability.
HERE ARE SOME SUMMED UP QUAILITES THAT REALY MAKE A DIFFERENCE!
Oversized two-car garage
Whole-home audio wiring for seamless entertainment
Owned EG4 solar power system
22 high-efficiency 500-watt solar panels
16kWh battery backup system for energy security
Energy-efficient construction and appliances.
This extraordinary property combines luxury, efficiency, and versatility in a peaceful Paradise setting. Homes of this caliber are rarely available—schedule your private showing.
Property Details
Price:
$775,000
MLS #:
SN26134838
Status:
Active
Beds:
3
Baths:
2
Type:
Single Family
Subtype:
Single Family Residence
Listed Date:
Jun 21, 2026
Finished Sq Ft:
2,423
Lot Size:
111,949 sqft / 2.57 acres (approx)
Year Built:
2025
See this Listing
Schools
School District:
Paradise Unified
Interior
Appliances
ESA
Bathrooms
2 Full Bathrooms
Cooling
ES, DUC
Heating
HP, SO, FIR, ES
Interior Features
HCEL
Laundry Features
IR, IN
Levels
A
Main Level Bathrooms
2
Main Level Bedrooms
3
Exterior
Attached Garage YN
1
Common Walls
NCW
Community Features
RUR, FHL, HRS
Garage Spaces
2
New Construction YN
1
Parking Spots
2
Parking Total
2
View
CN
Financial
Map
Community
- Address1690 BEND LANE Paradise CA
- CityParadise
- CountyButte
- Zip Code95963
Market Summary
Current real estate data for Single Family in Paradise as of Oct 13, 2026
191
Single Family Listed
86
Avg DOM
263
Avg $ / SqFt
$421,192
Avg List Price
Property Summary
- 1690 BEND LANE Paradise CA is a Single Family for sale in Paradise, CA, 95963. It is listed for $775,000 and features 3 beds, 2 baths, and has approximately 2,423 square feet of living space, and was originally constructed in 2025. The current price per square foot is $320. The average price per square foot for Single Family listings in Paradise is $263. The average listing price for Single Family in Paradise is $421,192.
Similar Listings Nearby
 Courtesy of Better Choice Real Estate. Disclaimer: All data relating to real estate for sale on this page comes from the Broker Reciprocity (BR) of the California Regional Multiple Listing Service. Detailed information about real estate listings held by brokerage firms other than include the name of the listing broker. Neither the listing company nor shall be responsible for any typographical errors, misinformation, misprints and shall be held totally harmless. The Broker providing this data believes it to be correct, but advises interested parties to confirm any item before relying on it in a purchase decision. Copyright 2026. California Regional Multiple Listing Service. All rights reserved.
1690 BEND LANE
Paradise, CA