

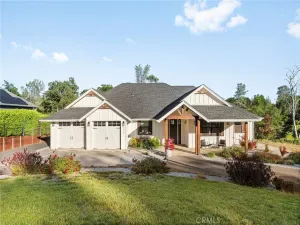
Just minutes away from Lime saddle marina, tucked away from the road, your dream home awaits. This beautiful new build features a total of 3818 sqft of total ground coverage built including patio, porch and garage. With a semicircle driveway, 3 car epoxied garage and wide RV access you could easily fit all your toys and have space for more! In the home you will find an open floor plan with 10 ft ceilings throughout the home and a vaulted ceiling living room with an accent of wood beams. This creates the perfect space for hosting and enjoying quality time with your family. The marvelous modern kitchen is a perfect place for any home chef to get creative in. Designed to perfection it includes a farmhouse style sink, stainless steel kitchen aide appliances, floating shelves, a pot filler, a mini fridge and a waterfall island. But that’s is only the beginning. Custom soft closing white oak cabinets provide ample storage for any snacks, cutlery, dishes or kitchen necessities you need. The custom feature of a stunning two tiered kitchen island showcases and accentuates the homes luxurious and elegant design. The spacious primary suite includes features such as double sink vanity, makeup counter space, soaking tub, wrap around tile, a frameless glass shower, roomy walk in closet, and a sliding door that goes out to the fully landscaped backyard. With a substantially large patio this space is perfect for any outdoor party, barbecue or just a relaxation day. This park setting backyard provides the perfect space for any family to create life long memories in. With planter boxes ready for gardening, a fire pit area ready for marshmallows to roast, and even room for a pool or shop this backyard, is awaiting for you to unravel all your creativity and dreams into.
Property Details
Price:
$785,000
MLS #:
PA26107144
Status:
Pending
Beds:
4
Baths:
3
Type:
Single Family
Subtype:
Single Family Residence
Listed Date:
May 16, 2026
Finished Sq Ft:
2,539
Lot Size:
26,572 sqft / 0.61 acres (approx)
Year Built:
2026
See this Listing
Schools
School District:
Paradise Unified
Interior
Bathrooms
2 Full Bathrooms, 1 Half Bathroom
Cooling
CA
Heating
CF
Laundry Features
IR, IN
Levels
A
Main Level Bathrooms
3
Main Level Bedrooms
4
Exterior
Attached Garage YN
1
Common Walls
NCW
Community Features
HIKI
Garage Spaces
3
New Construction YN
1
Parking Spots
3
Parking Total
3
View
NO
Financial
Map
Community
- Address5399 Harrison RD Paradise CA
- CityParadise
- CountyButte
- Zip Code95969
Market Summary
Current real estate data for Single Family in Paradise as of Jun 23, 2026
141
Single Family Listed
75
Avg DOM
263
Avg $ / SqFt
$454,750
Avg List Price
Property Summary
- 5399 Harrison RD Paradise CA is a Single Family for sale in Paradise, CA, 95969. It is listed for $785,000 and features 4 beds, 3 baths, and has approximately 2,539 square feet of living space, and was originally constructed in 2026. The current price per square foot is $309. The average price per square foot for Single Family listings in Paradise is $263. The average listing price for Single Family in Paradise is $454,750.
Similar Listings Nearby
 Courtesy of CAPITAL GROUP REALTY, INC.. Disclaimer: All data relating to real estate for sale on this page comes from the Broker Reciprocity (BR) of the California Regional Multiple Listing Service. Detailed information about real estate listings held by brokerage firms other than include the name of the listing broker. Neither the listing company nor shall be responsible for any typographical errors, misinformation, misprints and shall be held totally harmless. The Broker providing this data believes it to be correct, but advises interested parties to confirm any item before relying on it in a purchase decision. Copyright 2026. California Regional Multiple Listing Service. All rights reserved.
5399 Harrison RD
Paradise, CA