

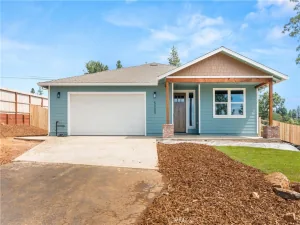
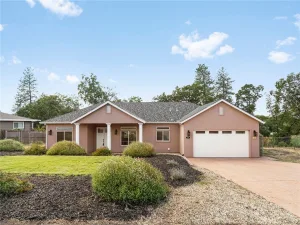
Fantastic Central Paradise Location for this 2020 built 3-bedroom home. But wait the owner in 2021 completely removed the kitchen and replaced it with upgrades galore!! Not only did the owner replace the entire kitchen but also every fixture, door hinges, handles and pulls throughout the home. The landscaped front yard along with the fantastic 7’X24′ covered front porch welcome you and your guests into the property. Upon entry you notice the open concept living with newer upgraded engineered wood floors. The new kitchen is wonderful with a spacious Quartz 8ft island, solid wood cabinets and drawers with soft close hinges, all the cabinets have upgraded pull-out drawers and even a specialized 15″ two tier corner organizer pull outs, 3ft. wide farm style sink, 12″ subway tile backsplash, custom Braun stainless oven/range hood, built in microwave in the island, upgraded appliances such as Bosch and Fridge Aire, newer recessed L.E.D. lighting and two glass pendant lights over the impressive island. The primary bedroom offers a 10’X6′ walk in closet, and a slider with inset blinds to the backyard. The owners installed a barn door to the primary bath. The primary bath offers plank tile floor, stand-alone vanity with quartz counters and a tub/shower combination. Both guest bedrooms have plenty of room for visitors. The guest bath offers custom tiled floor, quartz vanity and a tub shower combination. The 2-car oversized garage offers about 3ft on either side of the garage door. The current owner has installed wonderful metal cabinets and work bench which will be staying with the home. The backyard is fully fenced and landscape is complete. On the west side of the home there is an 8ft gate to the backyard but there is more room if needed to create boat or RV parking, the total width is 16ft. This home is ready for a new owner!
Property Details
Price:
$393,533
MLS #:
SN26111995
Status:
Active
Beds:
3
Baths:
2
Type:
Single Family
Subtype:
Single Family Residence
Listed Date:
Jul 6, 2026
Finished Sq Ft:
1,241
Lot Size:
8,276 sqft / 0.19 acres (approx)
Year Built:
2021
See this Listing
Schools
School District:
Paradise Unified
Interior
Appliances
DW, GD, MW, RF, WLR, GO, GR, FSR, GWH, HOD, SCO, TW
Bathrooms
2 Full Bathrooms
Cooling
CA
Flooring
SEE
Heating
FA, CF
Interior Features
CF, RECL, OFP, QTZC
Laundry Features
ELC, IG, DINC, WH, WINC
Levels
A
Main Level Bathrooms
2
Main Level Bedrooms
3
Exterior
Architectural Style
CNT
Attached Garage YN
1
Common Walls
NCW
Community Features
BLM, FHL, HRS, MTN, LAKE, PARK, FISH, WATE, HIKI, BIKI, DGP
Fencing
WD, GOOD
Garage Spaces
2
Parking Spots
6
Parking Total
6
Patio And Porch Features
CON, PTO
Roof
CMP
Spa Features
NO
View
NE
Window Features
DPW
Financial
Map
Community
- Address1471 Mabelle Paradise CA
- CityParadise
- CountyButte
- Zip Code95969
Market Summary
Current real estate data for Single Family in Paradise as of Aug 09, 2026
154
Single Family Listed
67
Avg DOM
271
Avg $ / SqFt
$423,499
Avg List Price
Property Summary
- 1471 Mabelle Paradise CA is a Single Family for sale in Paradise, CA, 95969. It is listed for $393,533 and features 3 beds, 2 baths, and has approximately 1,241 square feet of living space, and was originally constructed in 2021. The current price per square foot is $317. The average price per square foot for Single Family listings in Paradise is $271. The average listing price for Single Family in Paradise is $423,499.
Similar Listings Nearby
 Courtesy of Re/Max Home and Investment. Disclaimer: All data relating to real estate for sale on this page comes from the Broker Reciprocity (BR) of the California Regional Multiple Listing Service. Detailed information about real estate listings held by brokerage firms other than include the name of the listing broker. Neither the listing company nor shall be responsible for any typographical errors, misinformation, misprints and shall be held totally harmless. The Broker providing this data believes it to be correct, but advises interested parties to confirm any item before relying on it in a purchase decision. Copyright 2026. California Regional Multiple Listing Service. All rights reserved.
1471 Mabelle
Paradise, CA