
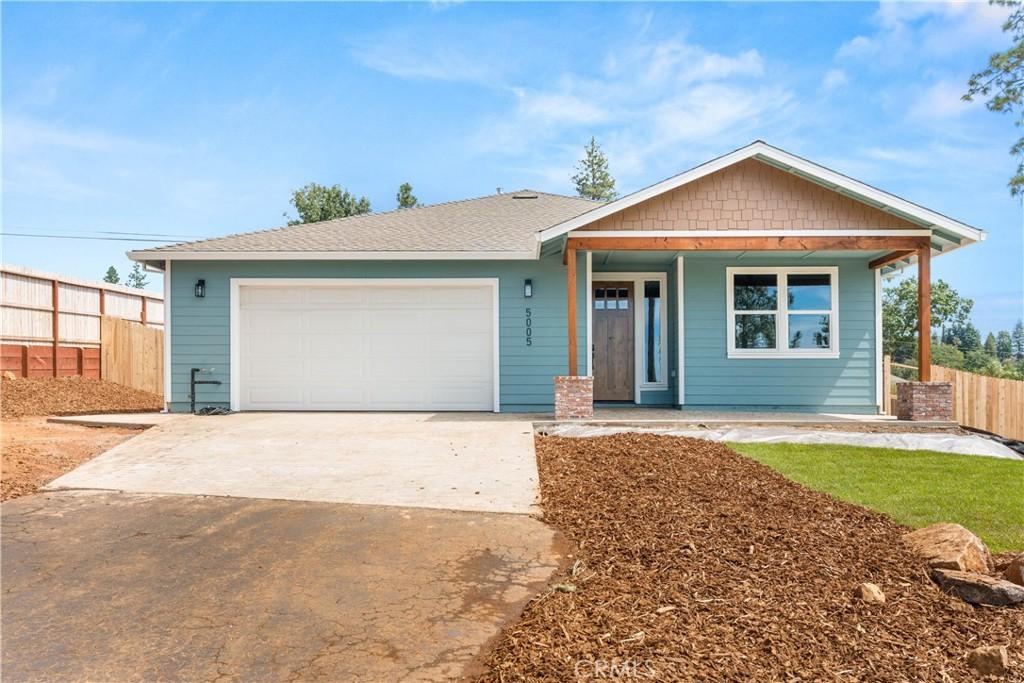
This custom built home on the lower East side of Paradise is sure to stop you in your tracks! Featuring 3 bedrooms and 3 bathrooms, this home is spacious and functional. As you enter the home you are immediately drawn to the open floor plan, high ceilings, and warm LVP flooring that runs throughout the home. The living space offers large windows for natural light, a ceiling fan, fireplace, and seamlessly flows into the kitchen. In the kitchen you’ll find a timeless design with black walnut cabinetry, granite counters, full tile backsplash, black stainless steel appliances, a farm sink, walk-in pantry, and a large island. Down the hall is the expansive master suite with a sliding glass door, massive walk-in closet, and en suite bathroom. This bathroom truly is a retreat with a dual sink vanity, walk-in shower with floor to ceiling tile, and a soaking bathtub. The front bedroom also has an en suite bathroom making this space perfect for guests, while the third bedroom is generously sized with easy access to the hall bathroom. The indoor laundry room is centrally located in the home with a utility sink, storage, and built-in pedestal for the washer and dryer. Outside there is a stamped concrete covered patio, a fully fenced yard, and fresh landscaping. Other notable features include a new septic system, 3.60 KW owned solar, a hybrid water heater, and ducted heat pump HVAC system. This home really is one of a kind with a design that is warm, elevated, and ready for you to start making lasting memories.
Property Details
Price:
$495,000
MLS #:
SN26143811
Status:
Pending
Beds:
3
Baths:
3
Type:
Single Family
Subtype:
Single Family Residence
Listed Date:
Jul 2, 2026
Finished Sq Ft:
1,831
Lot Size:
19,166 sqft / 0.44 acres (approx)
Year Built:
2026
See this Listing
Schools
School District:
Paradise Unified
Interior
Appliances
DW, MW, RF, GR
Bathrooms
3 Full Bathrooms
Cooling
CA
Flooring
TILE, VINY
Heating
CF
Interior Features
CF, ST, RECL, PTRY, HCEL, QTZC
Laundry Features
IR, IN
Levels
A
Main Level Bathrooms
3
Main Level Bedrooms
3
Exterior
Architectural Style
TRD
Attached Garage YN
1
Common Walls
NCW
Community Features
RUR, FHL, HNT, FISH, HIKI
Construction Materials
HRD
Fencing
WD
Garage Spaces
2
New Construction YN
1
Parking Spots
2
Parking Total
2
Patio And Porch Features
CON
Roof
SHN
Security Features
SD, COD, FS
Spa Features
NO
View
HI, MT, NE
Window Features
DPW
Financial
Map
Community
- Address5005 Country Club DR Paradise CA
- CityParadise
- CountyButte
- Zip Code95969
Market Summary
Current real estate data for Single Family in Paradise as of Aug 30, 2026
163
Single Family Listed
72
Avg DOM
264
Avg $ / SqFt
$416,874
Avg List Price
Property Summary
- 5005 Country Club DR Paradise CA is a Single Family for sale in Paradise, CA, 95969. It is listed for $495,000 and features 3 beds, 3 baths, and has approximately 1,831 square feet of living space, and was originally constructed in 2026. The current price per square foot is $270. The average price per square foot for Single Family listings in Paradise is $264. The average listing price for Single Family in Paradise is $416,874.
Similar Listings Nearby
 Courtesy of Parkway Real Estate Co.. Disclaimer: All data relating to real estate for sale on this page comes from the Broker Reciprocity (BR) of the California Regional Multiple Listing Service. Detailed information about real estate listings held by brokerage firms other than include the name of the listing broker. Neither the listing company nor shall be responsible for any typographical errors, misinformation, misprints and shall be held totally harmless. The Broker providing this data believes it to be correct, but advises interested parties to confirm any item before relying on it in a purchase decision. Copyright 2026. California Regional Multiple Listing Service. All rights reserved.
5005 Country Club DR
Paradise, CA