
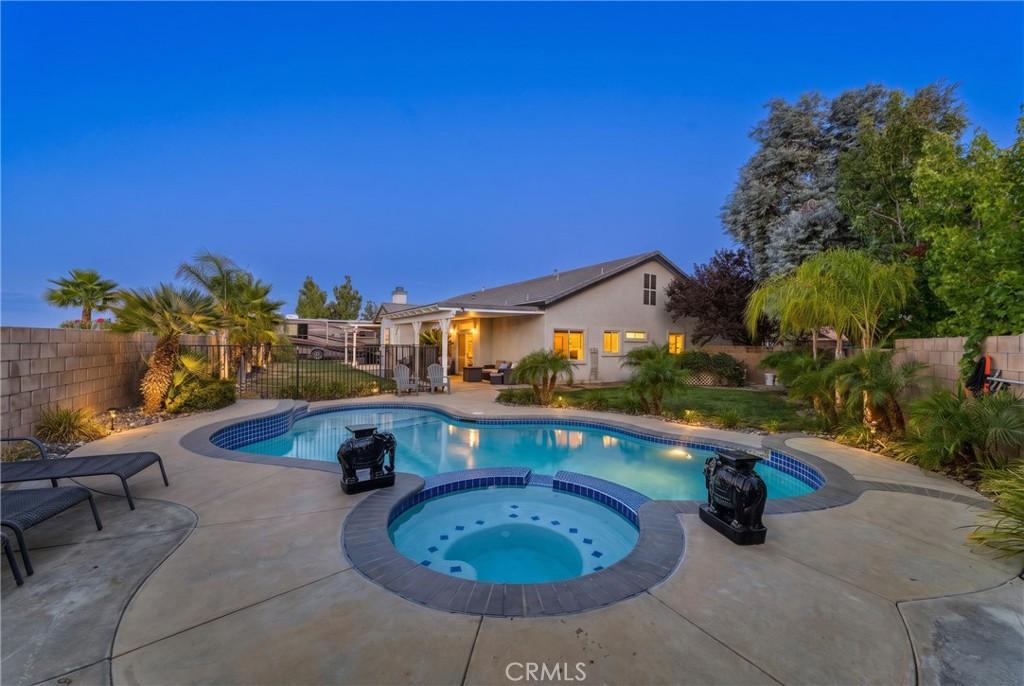
EXCEPTIONAL LUXURY LIVING | RESORT-STYLE BACKYARD | PRIVATE POOL & SPA | DOUBLE RV ACCESS
Prepare to be impressed by a home that delivers an extraordinary combination of sophistication, comfort, and resort-style living. From the dramatic black-and-white exterior and striking glass garage doors to the beautifully appointed interior, this property makes a statement from the moment you arrive.
Step inside and experience the pride of ownership throughout, beginning with a welcoming formal entry framed by beautiful pillars. The thoughtfully designed floor plan offers an elegant formal sitting room and formal dining room, creating beautiful spaces for entertaining and special occasions.
The formal dining room flows seamlessly into the upgraded chef’s kitchen and spacious family room with fireplace, creating a warm and inviting gathering space. The kitchen features beautiful quartz countertops and upgraded finishes that blend style with functionality.
The versatile layout provides excellent separation and privacy, with one generously sized bedroom on this side of the home and three additional bedrooms located on the opposite side. The luxurious primary suite offers a private retreat with a spa-inspired bathroom featuring a soaking tub, walk-in shower, and dual sinks.
For added versatility, DOUBLE RV ACCESS WITH RV HOOKUPS provides exceptional space and flexibility for an RV, boat, or other recreational vehicles.
But the true showstopper awaits outside.
Step into a spectacular RESORT-STYLE BACKYARD featuring a private pool and spa, creating an incredible setting for entertaining, relaxing, and enjoying the California lifestyle. The backyard offers a wonderful sense of privacy and feels like your own personal escape, making it the perfect place to unwind at the end of the day or gather with family and friends.
Located at the end of a desirable cul-de-sac in one of the area’s premium neighborhoods, this home also offers easy freeway access and convenient proximity to highly regarded schools, aerospace and major employment centers, shopping, dining, and everyday amenities.
This is a rare opportunity to experience sophisticated living, exceptional functionality, and a resort-style lifestyle—all in one extraordinary property.
Prepare to be impressed by a home that delivers an extraordinary combination of sophistication, comfort, and resort-style living. From the dramatic black-and-white exterior and striking glass garage doors to the beautifully appointed interior, this property makes a statement from the moment you arrive.
Step inside and experience the pride of ownership throughout, beginning with a welcoming formal entry framed by beautiful pillars. The thoughtfully designed floor plan offers an elegant formal sitting room and formal dining room, creating beautiful spaces for entertaining and special occasions.
The formal dining room flows seamlessly into the upgraded chef’s kitchen and spacious family room with fireplace, creating a warm and inviting gathering space. The kitchen features beautiful quartz countertops and upgraded finishes that blend style with functionality.
The versatile layout provides excellent separation and privacy, with one generously sized bedroom on this side of the home and three additional bedrooms located on the opposite side. The luxurious primary suite offers a private retreat with a spa-inspired bathroom featuring a soaking tub, walk-in shower, and dual sinks.
For added versatility, DOUBLE RV ACCESS WITH RV HOOKUPS provides exceptional space and flexibility for an RV, boat, or other recreational vehicles.
But the true showstopper awaits outside.
Step into a spectacular RESORT-STYLE BACKYARD featuring a private pool and spa, creating an incredible setting for entertaining, relaxing, and enjoying the California lifestyle. The backyard offers a wonderful sense of privacy and feels like your own personal escape, making it the perfect place to unwind at the end of the day or gather with family and friends.
Located at the end of a desirable cul-de-sac in one of the area’s premium neighborhoods, this home also offers easy freeway access and convenient proximity to highly regarded schools, aerospace and major employment centers, shopping, dining, and everyday amenities.
This is a rare opportunity to experience sophisticated living, exceptional functionality, and a resort-style lifestyle—all in one extraordinary property.
Property Details
Price:
$785,870
MLS #:
SR26185424
Status:
Active
Beds:
4
Baths:
3
Type:
Single Family
Subtype:
Single Family Residence
Neighborhood:
plmpalmdale
Listed Date:
Aug 28, 2026
Finished Sq Ft:
2,520
Lot Size:
12,925 sqft / 0.30 acres (approx)
Year Built:
2003
See this Listing
Schools
School District:
Antelope Valley Union
Interior
Bathrooms
3 Full Bathrooms
Cooling
CA
Heating
CF
Laundry Features
GAS, WH
Levels
A
Main Level Bathrooms
3
Main Level Bedrooms
4
Exterior
Attached Garage YN
1
Common Walls
NCW
Community Features
SDW
Garage Spaces
3
Parking Spots
3
Parking Total
3
View
MT
Financial
Map
Community
- Address5341 Jaime CT Palmdale CA
- CityPalmdale
- CountyLos Angeles
- Zip Code93551
Subdivisions in Palmdale
Market Summary
Current real estate data for Single Family in Palmdale as of Aug 29, 2026
536
Single Family Listed
69
Avg DOM
263
Avg $ / SqFt
$520,797
Avg List Price
Property Summary
- 5341 Jaime CT Palmdale CA is a Single Family for sale in Palmdale, CA, 93551. It is listed for $785,870 and features 4 beds, 3 baths, and has approximately 2,520 square feet of living space, and was originally constructed in 2003. The current price per square foot is $312. The average price per square foot for Single Family listings in Palmdale is $263. The average listing price for Single Family in Palmdale is $520,797.
Similar Listings Nearby
 Courtesy of Sync Brokerage, Inc.. Disclaimer: All data relating to real estate for sale on this page comes from the Broker Reciprocity (BR) of the California Regional Multiple Listing Service. Detailed information about real estate listings held by brokerage firms other than include the name of the listing broker. Neither the listing company nor shall be responsible for any typographical errors, misinformation, misprints and shall be held totally harmless. The Broker providing this data believes it to be correct, but advises interested parties to confirm any item before relying on it in a purchase decision. Copyright 2026. California Regional Multiple Listing Service. All rights reserved.
5341 Jaime CT
Palmdale, CA