
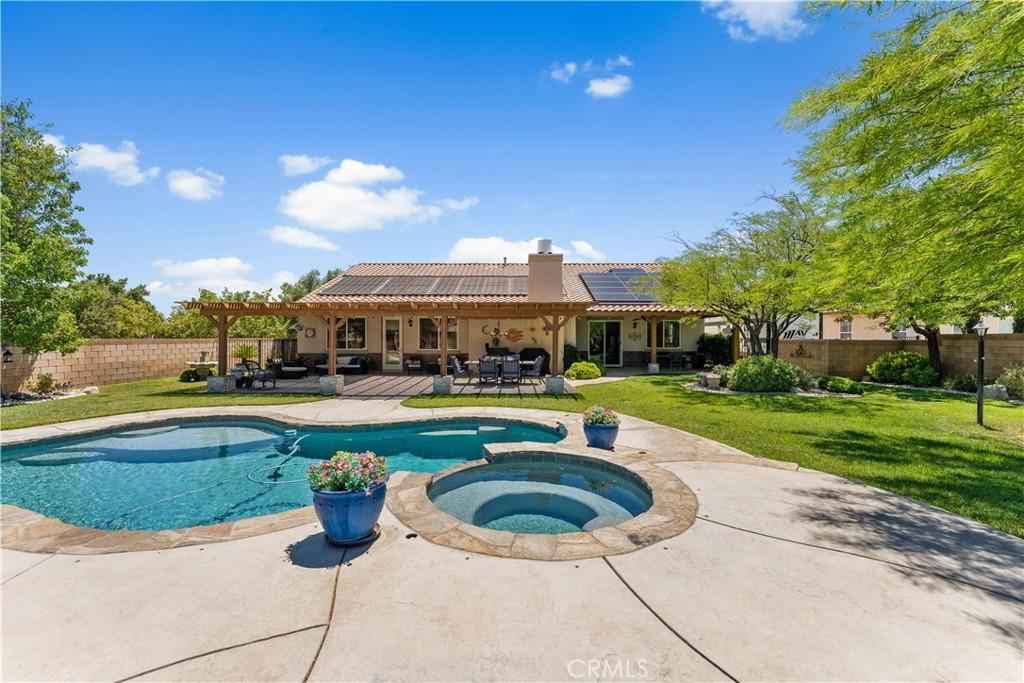
Welcome to this beautifully maintained, original-owner home situated on a spacious half-acre lot, where thoughtful upgrades and exceptional functionality come together. At the heart of the home is a recently remodeled chef’s kitchen featuring a large quartz island with abundant storage, under-cabinet lighting, a farmhouse sink with an instant boiling water tap, stainless steel appliances, and a custom range hood–perfect for both everyday living and entertaining. The inviting family room includes a custom built-in entertainment center, while the formal living and dining rooms are enhanced with elegant crown molding and a stunning chandelier. The spacious primary suite offers a relaxing sitting area, custom wainscoting, a walk-in closet with built-in organizers, and a luxurious en-suite bathroom showcasing quartz finishes, dual vanities, a dedicated makeup vanity, and a walk-in shower with a built-in bench. Three additional generously sized bedrooms feature beautifully upgraded bathrooms with custom tile and designer wall accents. Step outside to your private backyard retreat, complete with mature shade trees, two covered patios, a pergola, and a PebbleTec pool with paid off solar heating and spa protected by a Katchakid safety net. The property also offers double RV access with room for RVs, boats, and trailers on both sides of the home, a gated dog run with a dog door, and a three-car tandem garage equipped with built-in shelving, upper and lower cabinetry, and a 50-amp outlet for RV parking or electric vehicle charging. This exceptional property combines luxury, comfort, and versatility–all on an expansive half-acre lot.
Property Details
Price:
$999,999
MLS #:
SR26162747
Status:
Active
Beds:
4
Baths:
4
Type:
Single Family
Subtype:
Single Family Residence
Neighborhood:
laclancaster
Listed Date:
Jul 27, 2026
Finished Sq Ft:
3,382
Lot Size:
21,350 sqft / 0.49 acres (approx)
Year Built:
2008
See this Listing
Schools
School District:
Westside Union
Interior
Bathrooms
4 Full Bathrooms
Cooling
CA
Heating
SO
Laundry Features
IN
Levels
A
Main Level Bathrooms
4
Main Level Bedrooms
4
Exterior
Attached Garage YN
1
Common Walls
NCW
Community Features
FHL
Garage Spaces
3
Parking Spots
3
Parking Total
3
View
MT, NE
Financial
Map
Community
- Address41753 Doverwood CT Lancaster CA
- CityLancaster
- CountyLos Angeles
- Zip Code93536
Market Summary
Current real estate data for Single Family in Lancaster as of Aug 18, 2026
638
Single Family Listed
74
Avg DOM
251
Avg $ / SqFt
$455,525
Avg List Price
Property Summary
- 41753 Doverwood CT Lancaster CA is a Single Family for sale in Lancaster, CA, 93536. It is listed for $999,999 and features 4 beds, 4 baths, and has approximately 3,382 square feet of living space, and was originally constructed in 2008. The current price per square foot is $296. The average price per square foot for Single Family listings in Lancaster is $251. The average listing price for Single Family in Lancaster is $455,525.
Similar Listings Nearby
 Courtesy of Keller Williams Realty San Die. Disclaimer: All data relating to real estate for sale on this page comes from the Broker Reciprocity (BR) of the California Regional Multiple Listing Service. Detailed information about real estate listings held by brokerage firms other than include the name of the listing broker. Neither the listing company nor shall be responsible for any typographical errors, misinformation, misprints and shall be held totally harmless. The Broker providing this data believes it to be correct, but advises interested parties to confirm any item before relying on it in a purchase decision. Copyright 2026. California Regional Multiple Listing Service. All rights reserved.
41753 Doverwood CT
Lancaster, CA