
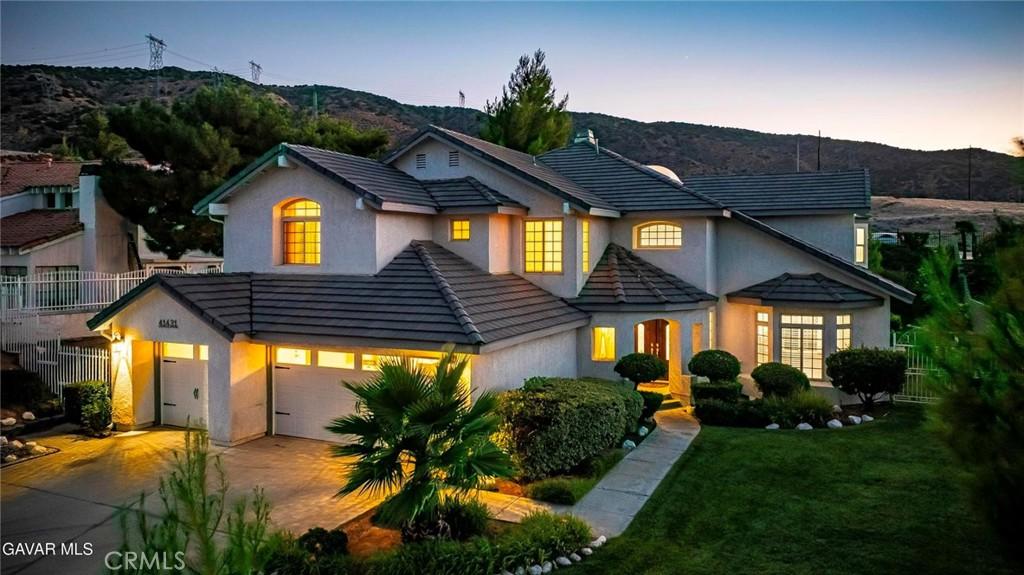
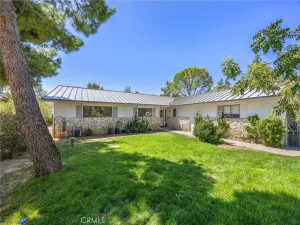
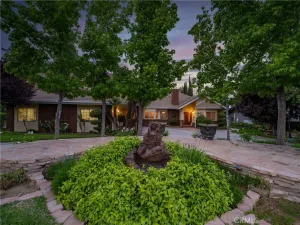
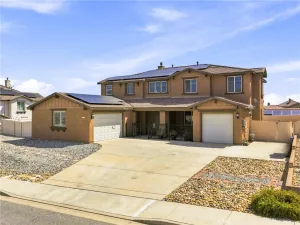
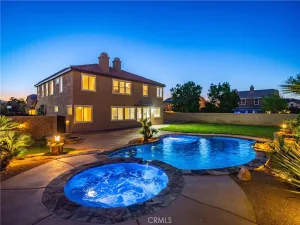
IMPRESSIVE ESTATE STYLE HOME WITH RICH UPGRADES ON AN OVERSIZED LOT IS READY FOR YOUR FAMILY. Located in Custom Godde Terrace Estates. The Grand Marble Entry with Sweeping Ceilings and Curved Staircase sets the stage for the lovely finish throughout. You will be proud to call this property HOME. Formal Living Room and Dining Room with Buffet and Cabinets are Great for Entertaining. The Kitchen is the Heart of the House with lots of Custom Cabinets, Rich Granite Countertops, Stainless Appliances, Dual Ovens, Refrigerator stays, a Walkin Pantry with Etched Glass Door, Breakfast Nook plus a Breakfast Bar. Adjacent is a large Family Room with a Cozy Fireplace, High Ceilings and Lots of Windows for good of Natural Light. Downstairs is also a Bedrooms with an EnSuite Bath plus there is a Powder Room for guests. The Master features a Fireplace and Builtins as well as a Private Balcony. The Luxurious Master Bath with Separate Tub and Oversized Shower has been Beautifully Upgraded. This home is set up as a 4 Bedroom and a Large Bonus Room but it can easily be used as an Additional Bedroom. The Laundry Room features a Utility Sink and Builtin Cabinets. There is hard surface flooring through the entire house: Wood Look Tile, Real Wood and Marble. And there is lots of extra Wood in the garage. All Bathrooms have been Remodeled. There are 2 Tankless Water Heaters. Outside was all painted a couple of years ago. And the Outside is great for the Family and Entertaining with Lush Mature Landscaping Front and Rear. 2 Covered Patios. Block Walls. The Finished Garage has Insulated Garage Doors with Decorative Hardware and a Sink. Don’t miss this Lovely Home.
Property Details
Price:
$795,000
MLS #:
SR26190290
Status:
Active
Beds:
5
Baths:
4
Type:
Single Family
Subtype:
Single Family Residence
Neighborhood:
plmpalmdale
Listed Date:
Aug 31, 2026
Finished Sq Ft:
3,774
Lot Size:
12,816 sqft / 0.29 acres (approx)
Year Built:
1995
See this Listing
Schools
School District:
Westside Union
Interior
Appliances
DW, FZ, GD, RF, GO, GR
Bathrooms
2 Full Bathrooms, 1 Three Quarter Bathroom, 1 Half Bathroom
Cooling
CA
Heating
CF
Laundry Features
IR
Levels
U
Main Level Bathrooms
1
Main Level Bedrooms
1
Exterior
Attached Garage YN
1
Common Walls
NCW
Community Features
SDW, SL
Garage Spaces
3
Parking Spots
3
Parking Total
3
View
VA
Financial
Map
Community
- Address41431 Bristle Cone Palmdale CA
- CityPalmdale
- CountyLos Angeles
- Zip Code93551
Subdivisions in Palmdale
Market Summary
Current real estate data for Single Family in Palmdale as of Sep 27, 2026
589
Single Family Listed
74
Avg DOM
263
Avg $ / SqFt
$512,462
Avg List Price
Property Summary
- 41431 Bristle Cone Palmdale CA is a Single Family for sale in Palmdale, CA, 93551. It is listed for $795,000 and features 5 beds, 4 baths, and has approximately 3,774 square feet of living space, and was originally constructed in 1995. The current price per square foot is $211. The average price per square foot for Single Family listings in Palmdale is $263. The average listing price for Single Family in Palmdale is $512,462.
Similar Listings Nearby
 Courtesy of The Real Estate Place. Disclaimer: All data relating to real estate for sale on this page comes from the Broker Reciprocity (BR) of the California Regional Multiple Listing Service. Detailed information about real estate listings held by brokerage firms other than include the name of the listing broker. Neither the listing company nor shall be responsible for any typographical errors, misinformation, misprints and shall be held totally harmless. The Broker providing this data believes it to be correct, but advises interested parties to confirm any item before relying on it in a purchase decision. Copyright 2026. California Regional Multiple Listing Service. All rights reserved.
41431 Bristle Cone
Palmdale, CA