
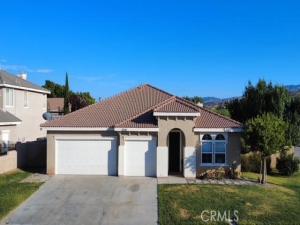
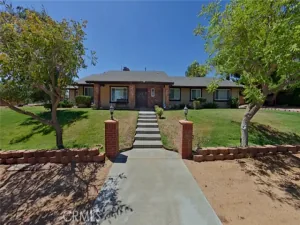
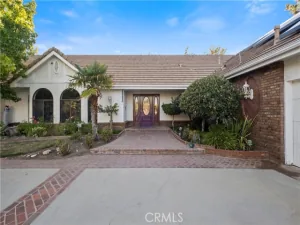
Model quality home situated on a premium corner lot directly across from the neighborhood park and just minutes from the golf course, this beautifully upgraded 4-bedroom, 2.5-bath home offers 2,430 sq. ft. of thoughtfully designed living space.
From the moment you enter, you’ll appreciate the luxury vinyl plank flooring throughout, elegant arched doorways and windows, custom designer paint, and stylish accent walls that create a warm, sophisticated feel. The desirable split-wing floor plan features two bedrooms on each side of the home, offering both privacy and functionality. The secondary bedrooms share a convenient Jack-and-Jill bathroom, while the spacious primary suite boasts a walk-in closet and an inviting ensuite bath.
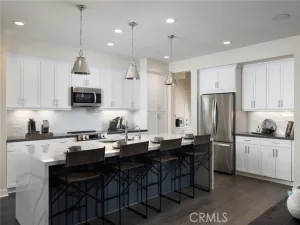
The beautifully updated kitchen showcases quartz countertops, abundant cabinetry, and opens seamlessly to the living areas, making it ideal for entertaining. A custom Drybar complete with a beverage refrigerator adds the perfect finishing touch for hosting family and friends.
The expansive formal living and dining rooms have been reimagined as an impressive game and entertainment space, offering endless possibilities while still providing flexibility for formal gatherings.
Additional features include a spacious laundry room with built-in storage and utility sink, a finished and updated 3-car garage, and quality upgrades throughout that make this home truly move-in ready.
Located on a 7,254 sq. ft. corner lot in one of Rancho Vista’s most sought-after neighborhoods, you’ll enjoy the convenience of nearby parks, golf, shopping, restaurants, and schools. Every detail has been thoughtfully updated, and the pride of ownership is evident throughout.
This exceptional home truly shows like a model and is ready for its next owner. Schedule your private showing today!
From the moment you enter, you’ll appreciate the luxury vinyl plank flooring throughout, elegant arched doorways and windows, custom designer paint, and stylish accent walls that create a warm, sophisticated feel. The desirable split-wing floor plan features two bedrooms on each side of the home, offering both privacy and functionality. The secondary bedrooms share a convenient Jack-and-Jill bathroom, while the spacious primary suite boasts a walk-in closet and an inviting ensuite bath.
The beautifully updated kitchen showcases quartz countertops, abundant cabinetry, and opens seamlessly to the living areas, making it ideal for entertaining. A custom Drybar complete with a beverage refrigerator adds the perfect finishing touch for hosting family and friends.
The expansive formal living and dining rooms have been reimagined as an impressive game and entertainment space, offering endless possibilities while still providing flexibility for formal gatherings.
Additional features include a spacious laundry room with built-in storage and utility sink, a finished and updated 3-car garage, and quality upgrades throughout that make this home truly move-in ready.
Located on a 7,254 sq. ft. corner lot in one of Rancho Vista’s most sought-after neighborhoods, you’ll enjoy the convenience of nearby parks, golf, shopping, restaurants, and schools. Every detail has been thoughtfully updated, and the pride of ownership is evident throughout.
This exceptional home truly shows like a model and is ready for its next owner. Schedule your private showing today!
Property Details
Price:
$683,999
MLS #:
SR26172613
Status:
Active
Beds:
4
Baths:
2
Type:
Single Family
Subtype:
Single Family Residence
Neighborhood:
plmpalmdale
Listed Date:
Aug 7, 2026
Finished Sq Ft:
2,430
Lot Size:
7,254 sqft / 0.17 acres (approx)
Year Built:
2002
See this Listing
Schools
School District:
Antelope Valley Union
Interior
Bathrooms
2 Full Bathrooms
Cooling
Dual, Central Air
Flooring
Laminate
Heating
Central
Interior Features
Wood Product Walls, Quartz Counters, Dry Bar, Attic Fan, High Ceilings, Ceiling Fan(s), Recessed Lighting, Open Floorplan
Laundry Features
Inside, Laundry Room
Levels
One
Main Level Bathrooms
2
Main Level Bedrooms
4
Exterior
Accessibility Features
Parking
Architectural Style
Traditional
Attached Garage YN
1
Common Walls
2+ Common Walls, End Unit
Community Features
Golf, Biking, Street Lights, Sidewalks, Park
Construction Materials
Stucco
Covered Spaces
3
Fencing
Block
Garage Spaces
3
Lot Features
Corner Lot, Landscaped, 0-1 Unit/Acre, Park Nearby, Sprinklers Drip System, Desert Back, Front Yard, Gentle Sloping, Sprinkler System, Back Yard, Lawn, Yard
Open Parking YN
1
Parking Features
Driveway – Combination, Paved, Direct Access, Driveway, Garage – Two Door, On Street, RV Potential
Parking Spots
3
Parking Total
3
Patio And Porch Features
Concrete
Roof
Tile
Security Features
Carbon Monoxide Detector(s), Smoke Detector(s)
Spa Features
None
Stories
1
View
Mountain(s), Park/Greenbelt
Financial
Map
Community
- Address3540 Tamarisk Palmdale CA
- CityPalmdale
- CountyLos Angeles
- Zip Code93551
Subdivisions in Palmdale
Market Summary
Current real estate data for Single Family in Palmdale as of Oct 23, 2026
486
Single Family Listed
75
Avg DOM
290
Avg $ / SqFt
$574,136
Avg List Price
Property Summary
- 3540 Tamarisk Palmdale CA is a Single Family for sale in Palmdale, CA, 93551. It is listed for $683,999 and features 4 beds, 2 baths, and has approximately 2,430 square feet of living space, and was originally constructed in 2002. The current price per square foot is $281. The average price per square foot for Single Family listings in Palmdale is $290. The average listing price for Single Family in Palmdale is $574,136.
Similar Listings Nearby
 Courtesy of Re/Max All-Pro. Disclaimer: All data relating to real estate for sale on this page comes from the Broker Reciprocity (BR) of the California Regional Multiple Listing Service. Detailed information about real estate listings held by brokerage firms other than include the name of the listing broker. Neither the listing company nor shall be responsible for any typographical errors, misinformation, misprints and shall be held totally harmless. The Broker providing this data believes it to be correct, but advises interested parties to confirm any item before relying on it in a purchase decision. Copyright 2026. California Regional Multiple Listing Service. All rights reserved.
3540 Tamarisk
Palmdale, CA