
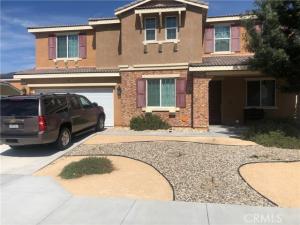
Welcome to your ultimate dream home. Nestled in a highly desirable Palmdale neighborhood, this spectacular 4,286-square-foot modern estate built in 2021 offers an unparalleled blend of contemporary luxury, expansive space, and incredible financial freedom with no HOA fees and no Mello-Roos taxes.
From the moment you arrive, the striking modern facade and manicured landscaping deliver undeniable curb appeal. Step through the grand entrance to discover soaring ceilings, an abundance of natural light, and a seamless open-concept floor plan designed for both lavish entertaining and intimate family living. Premium flooring, designer fixtures, and crisp, contemporary tones elevate every room.
The heart of the home is a magnificent chef’s kitchen that flows effortlessly into the grand family room. It features: Massive center island with bar seating for casual dining. Premium stainless steel appliances perfectly integrated into custom cabinetry. Abundant counter space and a walk-in pantry to satisfy any culinary enthusiast. Luxurious Accommodations With 5 generously sized bedrooms and 4 pristine bathrooms, this layout provides ultimate flexibility: Palatial Primary Suite: A true sanctuary featuring a massive walk-in closet and a spa-like ensuite bathroom complete with a deep soaking tub, a separate frameless glass shower, and dual vanities. Main-Level Bedroom: Ideal for guests, in-laws, or a quiet home office. Expansive Loft: A versatile upstairs bonus space perfect for a home theater, game room, or children’s play area.
The backyard offers a clean slate to design your personal paradise, whether you envision a sparkling pool, an outdoor kitchen, or a serene garden retreat. Built just years ago, the home is equipped with modern, energy-efficient systems to keep utility bills low while maximizing your year-round comfort.
From the moment you arrive, the striking modern facade and manicured landscaping deliver undeniable curb appeal. Step through the grand entrance to discover soaring ceilings, an abundance of natural light, and a seamless open-concept floor plan designed for both lavish entertaining and intimate family living. Premium flooring, designer fixtures, and crisp, contemporary tones elevate every room.
The heart of the home is a magnificent chef’s kitchen that flows effortlessly into the grand family room. It features: Massive center island with bar seating for casual dining. Premium stainless steel appliances perfectly integrated into custom cabinetry. Abundant counter space and a walk-in pantry to satisfy any culinary enthusiast. Luxurious Accommodations With 5 generously sized bedrooms and 4 pristine bathrooms, this layout provides ultimate flexibility: Palatial Primary Suite: A true sanctuary featuring a massive walk-in closet and a spa-like ensuite bathroom complete with a deep soaking tub, a separate frameless glass shower, and dual vanities. Main-Level Bedroom: Ideal for guests, in-laws, or a quiet home office. Expansive Loft: A versatile upstairs bonus space perfect for a home theater, game room, or children’s play area.
The backyard offers a clean slate to design your personal paradise, whether you envision a sparkling pool, an outdoor kitchen, or a serene garden retreat. Built just years ago, the home is equipped with modern, energy-efficient systems to keep utility bills low while maximizing your year-round comfort.
Property Details
Price:
$825,000
MLS #:
SR26163128
Status:
Active
Beds:
5
Baths:
3.5
Type:
Single Family
Subtype:
Single Family Residence
Neighborhood:
plmpalmdale
Listed Date:
Jul 28, 2026
Finished Sq Ft:
4,286
Lot Size:
7,181 sqft / 0.16 acres (approx)
Year Built:
2021
See this Listing
Schools
School District:
Antelope Valley Union
Interior
Appliances
ENERGY STAR Qualified Appliances, Disposal, Refrigerator, Tankless Water Heater, Gas Range, Gas Oven, Dishwasher
Bathrooms
2 Full Bathrooms, 2 Three Quarter Bathrooms
Cooling
Central Air, ENERGY STAR Qualified Equipment
Flooring
Carpet, Laminate
Heating
Central
Interior Features
Two Story Ceilings
Laundry Features
Inside, Gas Dryer Hookup, Upper Level, Washer Hookup
Levels
Two
Main Level Bathrooms
1
Main Level Bedrooms
1
Exterior
Architectural Style
Contemporary
Attached Garage YN
1
Common Walls
No Common Walls
Community Features
Street Lights, Sidewalks
Construction Materials
Brick, Stucco
Covered Spaces
2
Garage Spaces
2
Lot Features
Rectangular Lot, 0-1 Unit/Acre, Yard
Open Parking YN
1
Parking Features
Garage Faces Front, Driveway
Parking Spots
2
Parking Total
2
Patio And Porch Features
Porch
Roof
Tile
Security Features
Security System
Spa Features
None
Stories
2
View
None
Window Features
Double Pane Windows, ENERGY STAR Qualified Windows
Financial
Map
Community
- Address39120 Mondell Pine Palmdale CA
- CityPalmdale
- CountyLos Angeles
- Zip Code93551
Subdivisions in Palmdale
Market Summary
Current real estate data for Single Family in Palmdale as of Nov 04, 2026
469
Single Family Listed
80
Avg DOM
291
Avg $ / SqFt
$578,573
Avg List Price
Property Summary
- 39120 Mondell Pine Palmdale CA is a Single Family for sale in Palmdale, CA, 93551. It is listed for $825,000 and features 5 beds, 4 baths, and has approximately 4,286 square feet of living space, and was originally constructed in 2021. The current price per square foot is $192. The average price per square foot for Single Family listings in Palmdale is $291. The average listing price for Single Family in Palmdale is $578,573.
Similar Listings Nearby
 Courtesy of Pinnacle Estate Properties, Inc.. Disclaimer: All data relating to real estate for sale on this page comes from the Broker Reciprocity (BR) of the California Regional Multiple Listing Service. Detailed information about real estate listings held by brokerage firms other than include the name of the listing broker. Neither the listing company nor shall be responsible for any typographical errors, misinformation, misprints and shall be held totally harmless. The Broker providing this data believes it to be correct, but advises interested parties to confirm any item before relying on it in a purchase decision. Copyright 2026. California Regional Multiple Listing Service. All rights reserved.
39120 Mondell Pine
Palmdale, CA