
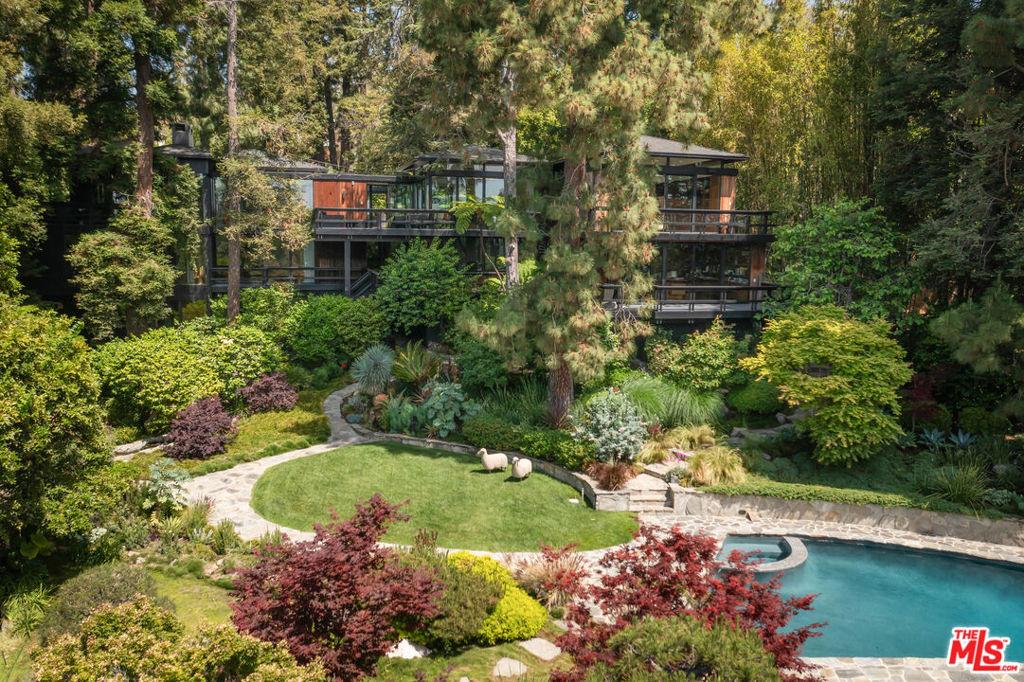
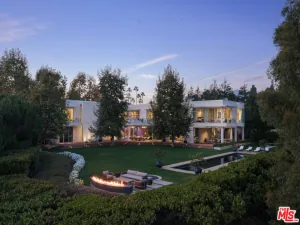
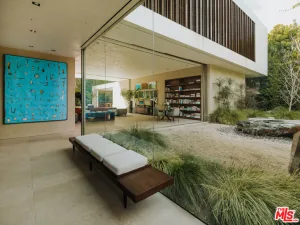
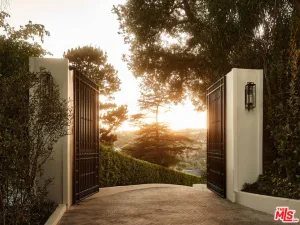
One of the most spectacular mid century houses on the market today on the most desirable stretch of golf frontage in LA. Designed by lauded architect Paul Wuesthoff, the house sits perched on “the rim” of the Riviera golf and Tennis club with head on views of the 4th, 5th, 7th, 8th and 17th fairways with a clear view of the green on the 15th. The perfect spot to sit and enjoy the view as the 2028 Olympics unfold in your own backyard. Taken down to the studs and rebuilt with entirely new systems, the house has soaring tongue and groove ceilings with clerestory windows and walls of glass that define the era. As you enter through the auto gate to the motor court, you’re greeted by the first and highest of 5 waterfalls that cascade into multiple koi filled ponds all connected by a rambling stream. The grounds, designed by legendary landscape firm Eckbo, Dean, Austin & Williams, hold 18 massive redwoods, Canary Island pines and a verdant assortment of foliage that unfurls directly to the course’s 4th and 5th holes. Inside, floor-to-ceiling glass runs through nearly every room with most opening onto a private deck or patio. Chevron- patterned solid hardwood floors flow throughout and 3 wood burning fireplaces anchor the spaces. The fully remodeled gourmet chef’s kitchen and family room are outfitted with top-of-the-line appliances built for everyday life and serious entertaining alike. Even the elevator is it’s own architectural moment – a round glass cab that descends through the branches of a massive redwood, delivering you to a plush and moody media room below. Outside is a sanctuary of it’s own: pool, hot tub, cabana, an outdoor fireplace, a fire pit and built-in BBQ and a deck with a peekaboo view of the Pacific Ocean. A beautiful, private guest house sits among it’s own forested landscaping, with sweeping views of it’s own. A rare architectural pedigree, fully modernized and tucked into one of LA’s most coveted neighborhoods.
Property Details
Price:
$24,995,000
MLS #:
26836275
Status:
Active
Beds:
5
Baths:
7
Type:
Single Family
Subtype:
Single Family Residence
Neighborhood:
c15pacificpalisades
Listed Date:
Jul 8, 2026
Finished Sq Ft:
7,167
Total Sq Ft:
7,167
Lot Size:
28,777 sqft / 0.66 acres (approx)
Year Built:
1963
See this Listing
Schools
Interior
Appliances
GD, MW, RF, BBQ
Bathrooms
7 Full Bathrooms
Cooling
CA
Flooring
WOOD, CARP
Heating
CF, FIR, WOD
Laundry Features
IN
Levels
S
Exterior
Common Walls
NCW
Other Structures
GR
Parking Spots
8
Parking Total
8
Spa Features
IG, PVT
View
CN, GC, OC, TW
Financial
Map
Community
- Address900 Napoli DR Pacific Palisades CA
- CityPacific Palisades
- CountyLos Angeles
- Zip Code90272
Subdivisions in Pacific Palisades
Market Summary
Current real estate data for Single Family in Pacific Palisades as of Oct 07, 2026
153
Single Family Listed
99
Avg DOM
762
Avg $ / SqFt
$5,605,715
Avg List Price
Property Summary
- 900 Napoli DR Pacific Palisades CA is a Single Family for sale in Pacific Palisades, CA, 90272. It is listed for $24,995,000 and features 5 beds, 7 baths, and has approximately 7,167 square feet of living space, and was originally constructed in 1963. The current price per square foot is $3,488. The average price per square foot for Single Family listings in Pacific Palisades is $762. The average listing price for Single Family in Pacific Palisades is $5,605,715.
Similar Listings Nearby
 Courtesy of Christie’s International Real Estate SoCal. Disclaimer: All data relating to real estate for sale on this page comes from the Broker Reciprocity (BR) of the California Regional Multiple Listing Service. Detailed information about real estate listings held by brokerage firms other than include the name of the listing broker. Neither the listing company nor shall be responsible for any typographical errors, misinformation, misprints and shall be held totally harmless. The Broker providing this data believes it to be correct, but advises interested parties to confirm any item before relying on it in a purchase decision. Copyright 2026. California Regional Multiple Listing Service. All rights reserved.
900 Napoli DR
Pacific Palisades, CA