
There are multiple listings for this address:
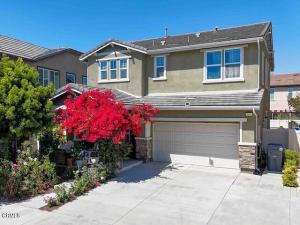
Coming soon in RiverPark! This spacious 2,362-square-foot home offers four bedrooms, three bathrooms, a versatile loft, and an attached two-car garage with driveway parking. The main level features a bedroom and full bathroom, providing flexible space for guests or a home office. At the heart of the home is an expansive open-concept living area that seamlessly brings together the family/living room, kitchen, and dining space–creating an ideal setting for everyday living and entertaining. The kitchen features granite countertops, a center island, a walk-in pantry, a gas range, and abundant workspace. A dedicated coffee station and direct garage access are conveniently located just off the kitchen, while an office nook off the dining area provides a practical space for working, studying, or managing daily tasks.Upstairs, the primary suite provides a relaxing retreat, accompanied by two additional bedrooms and a spacious loft that can serve as a media room, fitness area, second office, or flexible living space. A conveniently located upper-level laundry room adds everyday functionality. The expansive backyard is ready for relaxing and entertaining, with a low-maintenance concrete patio, a sizable covered area offering welcome shade, and a private spa. Crescent Park is just steps away and features a playground, covered picnic area, restrooms, a large greenbelt, and basketball and tennis courts. The home is also within walking distance of six additional parks and The Collection at RiverPark, offering a wide variety of shopping, dining, and entertainment
Property Details
Price:
$965,000
MLS #:
V1-37638
Status:
Active
Beds:
4
Baths:
3
Type:
Single Family
Subtype:
Single Family Residence
Subdivision:
Riverpark – 535201
Neighborhood:
vc36elrionyelandacres
Listed Date:
Aug 7, 2026
Finished Sq Ft:
2,362
Lot Size:
4,849 sqft / 0.11 acres (approx)
Year Built:
2016
See this Listing
Schools
Interior
Appliances
DW, GO, GR
Bathrooms
3 Full Bathrooms
Cooling
CA, DL
Flooring
LAM
Heating
GAS, CF
Interior Features
CF, GRNC, OFP, PTRY
Laundry Features
IR, IN, UL
Levels
U
Main Level Bathrooms
1
Main Level Bedrooms
1
Exterior
Attached Garage YN
1
Common Walls
NCW
Community Features
SDW, SL, SUB, PARK, DGP
Fencing
VNL
Garage Spaces
2
Parking Spots
2
Parking Total
2
Patio And Porch Features
PTO
Roof
TLE
View
NO
Financial
HOA Fee
$38
HOA Fee Frequency
MO
Map
Community
- Address543 Platte WY Oxnard CA
- SubdivisionRiverpark – 535201
- CityOxnard
- CountyVentura
- Zip Code93036
Subdivisions in Oxnard
- Aldea Del Mar 1 514801
- Cielo II – 5399
- Country Club Estates – 440501
- Fremont Square – 0334
- Greenbrook Estates 1 – 307801
- Henry T. Oxnard – 0320
- Hollywood Beach – 0302
- Hollywood By The Sea – 0303
- Marina View Estates/Bayview/Evergreen – 168501
- Other – 0011
- Oxnard Shores 01 – 127701
- Oxnard: Other – 0031
- Oxnard: Other – 0033
- Oxnard: Other – 0035
- Pacific Park North 2 – 229202
- Rancho De La Rosa 1 – 471401
- Riverpark – 535201
- Seabridge – 5266
- Silverstrand Beach – 0308
- Sueno / Promesa – 519801
- The Colony – 2923
- Vogue Village – 1389
- Wagon Wheel
- Westport at Mandalay Bay 1 – 519601
- Westport at Mandalay Bay 2 – 519602
- William Lyon Homes 1 – 522801
- Windsor North I 1 – 143401
- Wooley Road Subdivision – 0341
Market Summary
Current real estate data for Single Family in Oxnard as of Oct 06, 2026
287
Single Family Listed
81
Avg DOM
515
Avg $ / SqFt
$1,085,353
Avg List Price
Property Summary
- Located in the Riverpark – 535201 subdivision, 543 Platte WY Oxnard CA is a Single Family for sale in Oxnard, CA, 93036. It is listed for $965,000 and features 4 beds, 3 baths, and has approximately 2,362 square feet of living space, and was originally constructed in 2016. The current price per square foot is $409. The average price per square foot for Single Family listings in Oxnard is $515. The average listing price for Single Family in Oxnard is $1,085,353.
Similar Listings Nearby
 Courtesy of Riverpark Realty. Disclaimer: All data relating to real estate for sale on this page comes from the Broker Reciprocity (BR) of the California Regional Multiple Listing Service. Detailed information about real estate listings held by brokerage firms other than include the name of the listing broker. Neither the listing company nor shall be responsible for any typographical errors, misinformation, misprints and shall be held totally harmless. The Broker providing this data believes it to be correct, but advises interested parties to confirm any item before relying on it in a purchase decision. Copyright 2026. California Regional Multiple Listing Service. All rights reserved.
543 Platte WY
Oxnard, CA
Coming soon in RiverPark! This spacious 2,362-square-foot home offers four bedrooms, three bathrooms, a versatile loft, and an attached two-car garage with driveway parking. The main level features a bedroom and full bathroom, providing flexible space for guests or a home office. At the heart of the home is an expansive open-concept living area that seamlessly brings together the family/living room, kitchen, and dining space–creating an ideal setting for everyday living and entertaining. The kitchen features granite countertops, a center island, a walk-in pantry, a gas range, and abundant workspace. A dedicated coffee station and direct garage access are conveniently located just off the kitchen, while an office nook off the dining area provides a practical space for working, studying, or managing daily tasks.Upstairs, the primary suite provides a relaxing retreat, accompanied by two additional bedrooms and a spacious loft that can serve as a media room, fitness area, second office, or flexible living space. A conveniently located upper-level laundry room adds everyday functionality. The expansive backyard is ready for relaxing and entertaining, with a low-maintenance concrete patio, a sizable covered area offering welcome shade, and a private spa. Crescent Park is just steps away and features a playground, covered picnic area, restrooms, a large greenbelt, and basketball and tennis courts. The home is also within walking distance of six additional parks and The Collection at RiverPark, offering a wide variety of shopping, dining, and entertainment
Property Details
Price:
$965,000
MLS #:
V1-38829
Status:
Active
Beds:
4
Baths:
3
Type:
Single Family
Subtype:
Single Family Residence
Subdivision:
Riverpark – 535201
Neighborhood:
vc36elrionyelandacres
Listed Date:
Sep 22, 2026
Finished Sq Ft:
2,362
Lot Size:
4,849 sqft / 0.11 acres (approx)
Year Built:
2016
See this Listing
Schools
Interior
Appliances
DW, GO, GR
Bathrooms
3 Full Bathrooms
Cooling
CA, DL
Flooring
LAM
Heating
GAS, CF
Interior Features
CF, GRNC, OFP, PTRY
Laundry Features
IR, IN, UL
Levels
U
Main Level Bathrooms
1
Main Level Bedrooms
1
Exterior
Attached Garage YN
1
Common Walls
NCW
Community Features
SDW, SL, SUB, PARK, DGP
Fencing
VNL
Garage Spaces
2
Parking Spots
2
Parking Total
2
Patio And Porch Features
PTO
Roof
TLE
View
NO
Financial
HOA Fee
$38
HOA Fee Frequency
MO
Map
Community
- Address543 Platte WY Oxnard CA
- SubdivisionRiverpark – 535201
- CityOxnard
- CountyVentura
- Zip Code93036
Subdivisions in Oxnard
- Aldea Del Mar 1 514801
- Cielo II – 5399
- Country Club Estates – 440501
- Fremont Square – 0334
- Greenbrook Estates 1 – 307801
- Henry T. Oxnard – 0320
- Hollywood Beach – 0302
- Hollywood By The Sea – 0303
- Marina View Estates/Bayview/Evergreen – 168501
- Other – 0011
- Oxnard Shores 01 – 127701
- Oxnard: Other – 0031
- Oxnard: Other – 0033
- Oxnard: Other – 0035
- Pacific Park North 2 – 229202
- Rancho De La Rosa 1 – 471401
- Riverpark – 535201
- Seabridge – 5266
- Silverstrand Beach – 0308
- Sueno / Promesa – 519801
- The Colony – 2923
- Vogue Village – 1389
- Wagon Wheel
- Westport at Mandalay Bay 1 – 519601
- Westport at Mandalay Bay 2 – 519602
- William Lyon Homes 1 – 522801
- Windsor North I 1 – 143401
- Wooley Road Subdivision – 0341
Market Summary
Current real estate data for Single Family in Oxnard as of Oct 06, 2026
287
Single Family Listed
81
Avg DOM
515
Avg $ / SqFt
$1,085,353
Avg List Price
Property Summary
- Located in the Riverpark – 535201 subdivision, 543 Platte WY Oxnard CA is a Single Family for sale in Oxnard, CA, 93036. It is listed for $965,000 and features 4 beds, 3 baths, and has approximately 2,362 square feet of living space, and was originally constructed in 2016. The current price per square foot is $409. The average price per square foot for Single Family listings in Oxnard is $515. The average listing price for Single Family in Oxnard is $1,085,353.