
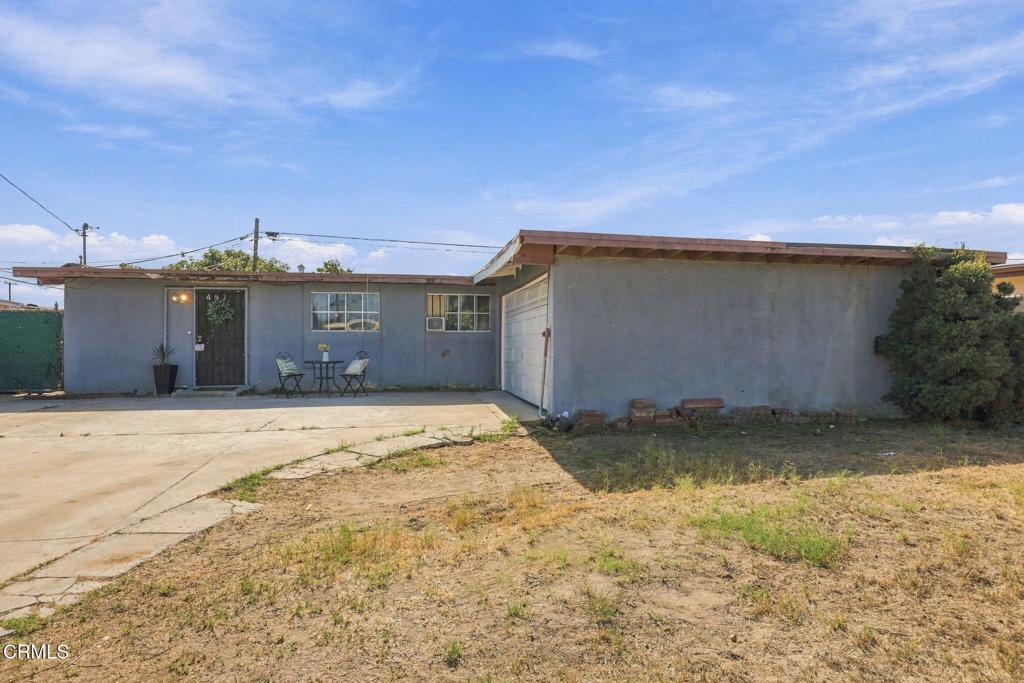
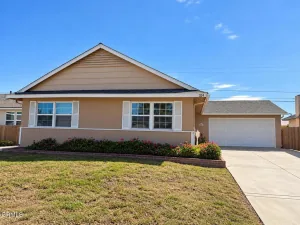
Welcome to El Rio. This 1955 4-bedroom, 2-bath home offers approximately 1,490 sq. ft. on a generous 6,098 sq. ft. lot, priced to reflect its current condition. Move in, settle in, and make updates at your own pace. Tile flooring runs through the living and dining areas, and both baths feature classic pedestal sinks.The deep driveway has room for multiple vehicles, a boat, or an RV, and the attached 2-car garage opens to the backyard. Out back you’ll find block fencing, a large concrete patio, and a shed set up as an office, ready to use as a workspace, studio, or hobby room. There’s plenty of yard left to garden, gather, or grow.When you’re ready to expand, the planning is already done. The seller has a completed architectural and electrical plan package that passed Ventura County review for permit issuance in 2019. The plans include a 726 sq. ft. addition plus approximately 443 sq. ft. of interior remodeling: an expanded kitchen and dining area, a laundry room, a half bath, additional bedroom space, and an enlarged primary suite with a walk-in closet. School fees were paid and recorded. Plans and supporting documents are available for review. Buyer to verify current permit status, code-update requirements, and applicable fee credits with Ventura County.The electrical panel was upgraded in 2016. The 17-panel owned solar system (not a lease) will be paid in full at close of escrow. Near an elementary school, parks, and shopping, dining, and entertainment at The Collection at RiverPark.
Property Details
Price:
$650,000
MLS #:
V1-38538
Status:
Active Under Contract
Beds:
4
Baths:
2
Type:
Single Family
Subtype:
Single Family Residence
Neighborhood:
vc36elrionyelandacres
Listed Date:
Sep 3, 2026
Finished Sq Ft:
1,490
Lot Size:
6,098 sqft / 0.14 acres (approx)
Year Built:
1955
See this Listing
Schools
Interior
Bathrooms
2 Full Bathrooms
Cooling
NO
Laundry Features
OUT
Levels
A
Exterior
Attached Garage YN
1
Common Walls
NCW
Community Features
CRB
Direction Faces
NE
Garage Spaces
2
Parking Spots
2
Parking Total
2
Spa Features
NO
View
NO
Financial
Map
Community
- Address480 Helsam AV Oxnard CA
- CityOxnard
- CountyVentura
- Zip Code93036
Subdivisions in Oxnard
- Aldea Del Mar 1 514801
- Cielo II – 5399
- Country Club Estates – 440501
- Fremont Square – 0334
- Greenbrook Estates 1 – 307801
- Henry T. Oxnard – 0320
- Hollywood Beach – 0302
- Hollywood By The Sea – 0303
- Marina View Estates/Bayview/Evergreen – 168501
- Other – 0011
- Oxnard Shores 01 – 127701
- Oxnard: Other – 0031
- Oxnard: Other – 0033
- Oxnard: Other – 0035
- Pacific Park North 2 – 229202
- Rancho De La Rosa 1 – 471401
- Riverpark – 535201
- Seabridge – 5266
- Silverstrand Beach – 0308
- Sueno / Promesa – 519801
- The Colony – 2923
- Vogue Village – 1389
- Wagon Wheel
- Westport at Mandalay Bay 1 – 519601
- Westport at Mandalay Bay 2 – 519602
- William Lyon Homes 1 – 522801
- Windsor North I 1 – 143401
- Wooley Road Subdivision – 0341
Market Summary
Current real estate data for Single Family in Oxnard as of Oct 17, 2026
311
Single Family Listed
85
Avg DOM
505
Avg $ / SqFt
$1,069,880
Avg List Price
Property Summary
- 480 Helsam AV Oxnard CA is a Single Family for sale in Oxnard, CA, 93036. It is listed for $650,000 and features 4 beds, 2 baths, and has approximately 1,490 square feet of living space, and was originally constructed in 1955. The current price per square foot is $436. The average price per square foot for Single Family listings in Oxnard is $505. The average listing price for Single Family in Oxnard is $1,069,880.
Similar Listings Nearby
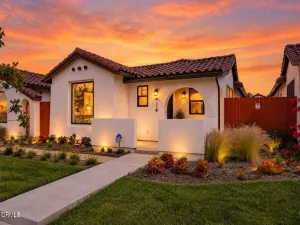
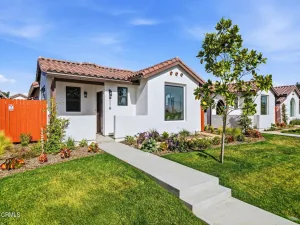
 Courtesy of BHHS California Properties. Disclaimer: All data relating to real estate for sale on this page comes from the Broker Reciprocity (BR) of the California Regional Multiple Listing Service. Detailed information about real estate listings held by brokerage firms other than include the name of the listing broker. Neither the listing company nor shall be responsible for any typographical errors, misinformation, misprints and shall be held totally harmless. The Broker providing this data believes it to be correct, but advises interested parties to confirm any item before relying on it in a purchase decision. Copyright 2026. California Regional Multiple Listing Service. All rights reserved.
480 Helsam AV
Oxnard, CA