
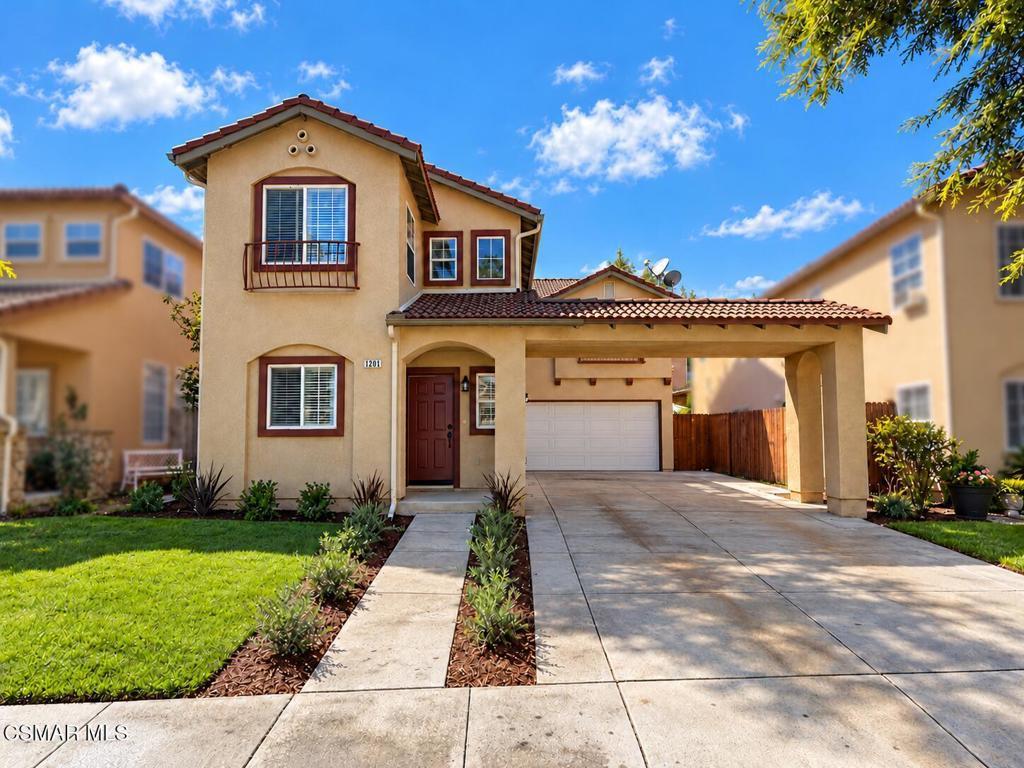
Completely remodeled with high-quality designer finishes throughout, this beautifully updated Mayfield Village home offers approximately 1,679 square feet of inviting living space with 3 bedrooms and 2.5 bathrooms. A fresh, neutral palette and thoughtfully selected finishes create a cohesive feel, while the open great room offers comfortable living and dining areas, a fireplace, and a large sliding glass door connecting the interior to the backyard. The redesigned kitchen features crisp white cabinetry, sleek countertops, a textured tile backsplash, and stainless steel appliances. The spacious primary suite includes a walk-in closet and a stunning bathroom with a freestanding soaking tub, glass-enclosed shower, dual-sink vanity, and distinctive tile work. Two additional bedrooms provide flexibility for guests or a home office, while an indoor upstairs laundry room adds everyday convenience. Outside, the amazing backyard offers a sprawling lawn, new landscaping, and an large patio with a pergola, an inviting setting for outdoor dining, entertaining, or simply enjoying the coastal climate. A sprawling driveway provides ample off-street parking and leads to a large two-car garage with direct interior access to the home. A new furnace and new water heater complement the extensive renovation, bringing thoughtful upgrades beyond the beautiful finishes. With stylish interiors, exceptional outdoor space, and practical everyday amenities, this is an outstanding move-in-ready opportunity in desirable North Oxnard.
Property Details
Price:
$819,000
MLS #:
226004829
Status:
Active
Beds:
3
Baths:
3
Type:
Single Family
Subtype:
Single Family Residence
Neighborhood:
vc35oxnardnortheast
Listed Date:
Oct 9, 2026
Finished Sq Ft:
1,679
Lot Size:
3,952 sqft / 0.09 acres (approx)
Year Built:
2002
See this Listing
Schools
Interior
Appliances
DW, MW, RA
Bathrooms
2 Full Bathrooms, 1 Half Bathroom
Flooring
WOOD
Heating
GAS, CF
Interior Features
CC
Laundry Features
IN, UL
Levels
U
Exterior
Common Walls
NCW
Garage Spaces
2
Parking Spots
2
Parking Total
2
Window Features
DPW
Financial
HOA Fee
$67
HOA Fee Frequency
MO
Map
Community
- Address1201 N Lombard ST Oxnard CA
- CityOxnard
- CountyVentura
- Zip Code93030
Subdivisions in Oxnard
- Aldea Del Mar 1 514801
- Cielo II – 5399
- Country Club Estates – 440501
- Fremont Square – 0334
- Greenbrook Estates 1 – 307801
- Henry T. Oxnard – 0320
- Hollywood Beach – 0302
- Hollywood By The Sea – 0303
- Marina View Estates/Bayview/Evergreen – 168501
- Other – 0011
- Oxnard Shores 01 – 127701
- Oxnard: Other – 0031
- Oxnard: Other – 0033
- Oxnard: Other – 0035
- Pacific Park North 2 – 229202
- Rancho De La Rosa 1 – 471401
- Riverpark – 535201
- Seabridge – 5266
- Silverstrand Beach – 0308
- Sueno / Promesa – 519801
- The Colony – 2923
- Vogue Village – 1389
- Wagon Wheel
- Westport at Mandalay Bay 1 – 519601
- Westport at Mandalay Bay 2 – 519602
- William Lyon Homes 1 – 522801
- Windsor North I 1 – 143401
- Wooley Road Subdivision – 0341
Market Summary
Current real estate data for Single Family in Oxnard as of Oct 16, 2026
311
Single Family Listed
84
Avg DOM
505
Avg $ / SqFt
$1,069,880
Avg List Price
Property Summary
- 1201 N Lombard ST Oxnard CA is a Single Family for sale in Oxnard, CA, 93030. It is listed for $819,000 and features 3 beds, 3 baths, and has approximately 1,679 square feet of living space, and was originally constructed in 2002. The current price per square foot is $488. The average price per square foot for Single Family listings in Oxnard is $505. The average listing price for Single Family in Oxnard is $1,069,880.
Similar Listings Nearby
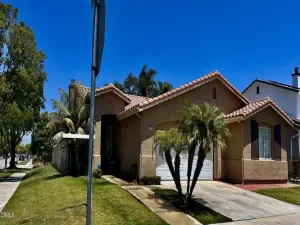
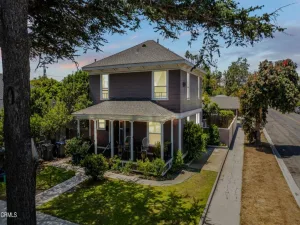
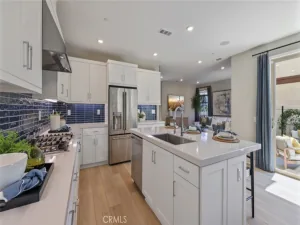
 Courtesy of Pinnacle Estate Properties Inc. Disclaimer: All data relating to real estate for sale on this page comes from the Broker Reciprocity (BR) of the California Regional Multiple Listing Service. Detailed information about real estate listings held by brokerage firms other than include the name of the listing broker. Neither the listing company nor shall be responsible for any typographical errors, misinformation, misprints and shall be held totally harmless. The Broker providing this data believes it to be correct, but advises interested parties to confirm any item before relying on it in a purchase decision. Copyright 2026. California Regional Multiple Listing Service. All rights reserved.
1201 N Lombard ST
Oxnard, CA