
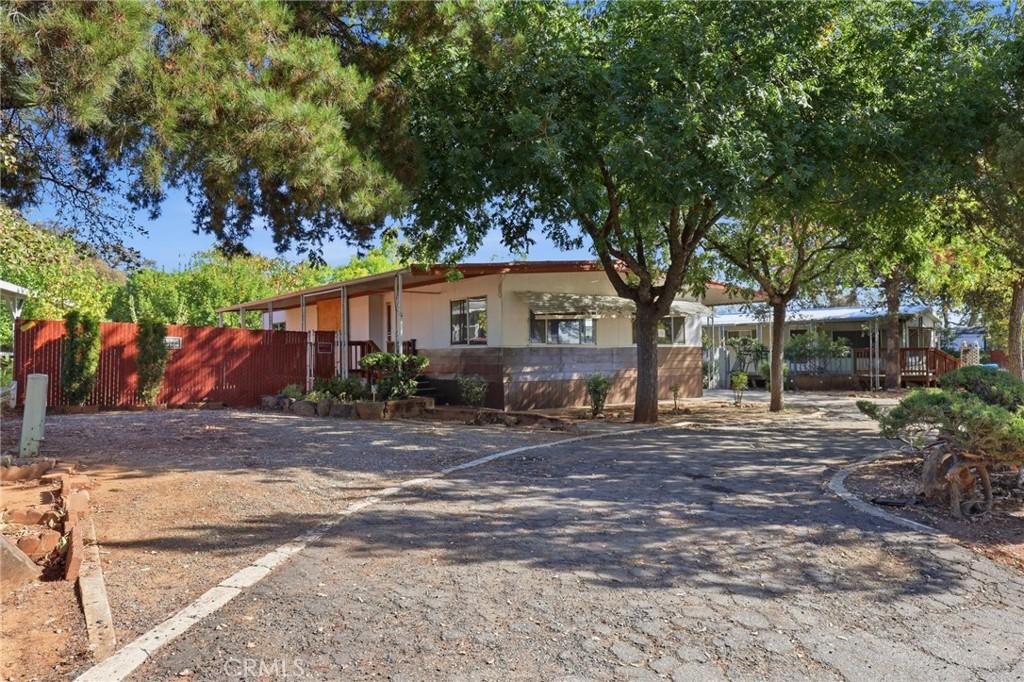
Welcome to this spacious Oroville property offering approximately 1,344 square feet of living space on a 0.16-acre lot. Built in 1973, this 2-bedroom, 2-bath home also includes a versatile bonus area, providing plenty of room to create a space that fits your needs. With a circular driveway, extensive covered parking and porch areas, a fenced yard, mature shade trees and two detached storage sheds, this property offers a combination of indoor and outdoor features with plenty of possibilities. Step inside to a generously sized living room with multiple windows bringing in natural light and providing plenty of space for a variety of furniture arrangements. The adjoining dining area adds to the open feel of the main living space and connects conveniently to the kitchen. The kitchen offers an abundance of existing cabinetry and counter space, a double-basin sink, built-in oven, cooktop, dishwasher and refrigerator, along with a counter overlooking the adjoining living area. A dedicated laundry area is conveniently located nearby with space for a washer and dryer. The home features two bedrooms and two bathrooms along with an additional bonus area that provides flexibility for an office, hobby room, craft area, additional storage or other uses. Ceiling fans are found in several rooms, and the home is equipped with central heating and air conditioning. The interior offers an opportunity for the next owner to choose their own finishes, colors and improvements while creating a home that reflects their personal style. The outdoor space is another highlight. A circular driveway provides convenient access and additional parking options, while the long covered area alongside the home offers substantial sheltered parking and outdoor space. The covered porch provides another place to enjoy the outdoors, and the fenced yard features mature trees that provide shade and character. There is room to add landscaping, garden areas or additional outdoor improvements. Two detached storage sheds provide useful space for tools, equipment, seasonal items and more. If you’re looking for a property with space, versatility and the opportunity to make it your own, this one is worth a closer look. With approximately 1,344 square feet, two bedrooms, two baths, bonus space, a circular driveway, covered parking, fenced yard, mature trees and additional storage, the foundation is here for your ideas and personal touches.
Property Details
Price:
$125,000
MLS #:
PA26218557
Status:
Active
Beds:
2
Baths:
2
Type:
Single Family
Subtype:
Manufactured On Land
Listed Date:
Oct 13, 2026
Finished Sq Ft:
1,368
Lot Size:
6,970 sqft / 0.16 acres (approx)
Year Built:
1973
See this Listing
Schools
School District:
Oroville Union
Interior
Appliances
DW, EO, ER
Bathrooms
2 Full Bathrooms
Cooling
CA
Flooring
SEE
Heating
CF
Interior Features
CF
Laundry Features
IN
Levels
A
Main Level Bathrooms
2
Main Level Bedrooms
3
Exterior
Common Walls
NCW
Community Features
LAKE, FISH, WATE, BIKI
Fencing
CH
Other Structures
SH
Patio And Porch Features
CO, POF
Spa Features
NO
View
NE
Financial
HOA Fee
$30
HOA Fee Frequency
ANU
Map
Community
- Address5116 Royal Oaks DR Oroville CA
- CityOroville
- CountyButte
- Zip Code95966
Market Summary
Current real estate data for Single Family in Oroville as of Oct 13, 2026
322
Single Family Listed
125
Avg DOM
201
Avg $ / SqFt
$308,064
Avg List Price
Property Summary
- 5116 Royal Oaks DR Oroville CA is a Single Family for sale in Oroville, CA, 95966. It is listed for $125,000 and features 2 beds, 2 baths, and has approximately 1,368 square feet of living space, and was originally constructed in 1973. The current price per square foot is $91. The average price per square foot for Single Family listings in Oroville is $201. The average listing price for Single Family in Oroville is $308,064.
Similar Listings Nearby
 Courtesy of Action Realty. Disclaimer: All data relating to real estate for sale on this page comes from the Broker Reciprocity (BR) of the California Regional Multiple Listing Service. Detailed information about real estate listings held by brokerage firms other than include the name of the listing broker. Neither the listing company nor shall be responsible for any typographical errors, misinformation, misprints and shall be held totally harmless. The Broker providing this data believes it to be correct, but advises interested parties to confirm any item before relying on it in a purchase decision. Copyright 2026. California Regional Multiple Listing Service. All rights reserved.
5116 Royal Oaks DR
Oroville, CA