
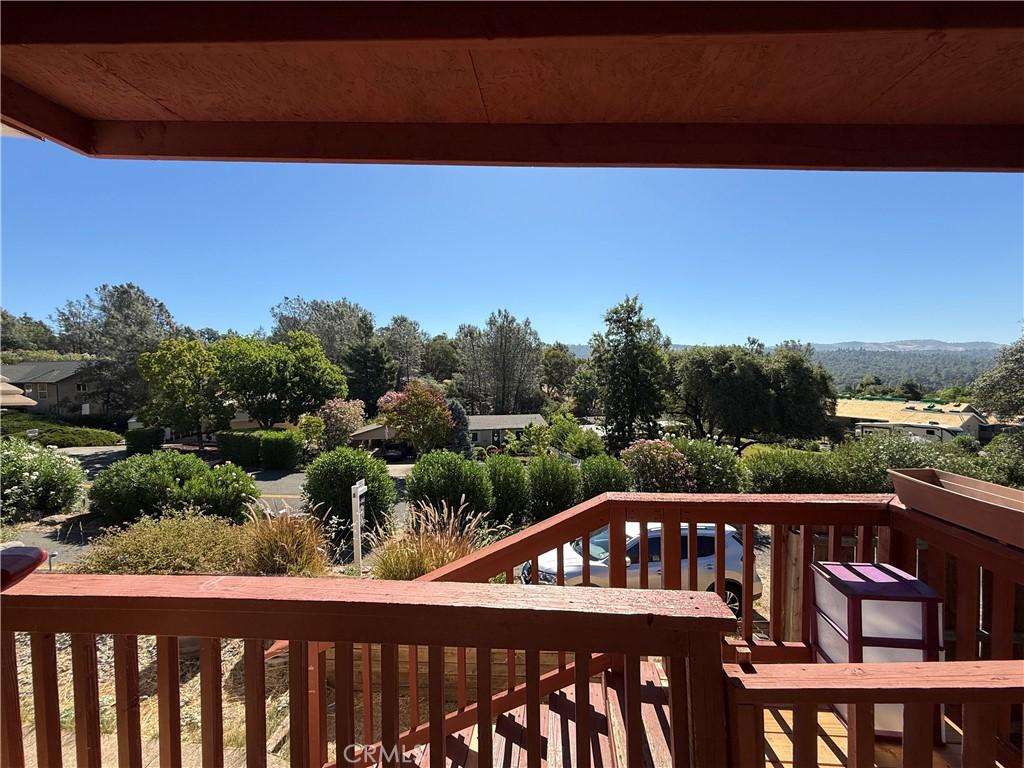
This 2-bedroom, 2-bath manufactured home on a permanent 433A foundation offers a functional layout with several important updates already completed. The spacious living room opens to the dining area, creating a comfortable main living space, while the dedicated indoor laundry room adds everyday convenience.
The home features central heating and air conditioning, double-pane windows, a newer roof (approximately 8–10 years old), and new plumbing installed in February 2025, giving buyers confidence in some of the home’s major systems.
Outside, you’ll find a large front deck, a fully fenced yard with mature landscaping, and a spacious storage shed. Parking includes a covered single-car carport, additional parking alongside the home, and a separate lower-level parking area, providing flexibility for multiple vehicles.
With its practical floor plan, recent updates, and ample outdoor space, this property offers a great opportunity for buyers looking to add their own personal touches while enjoying the benefits of a home with key improvements already in place.
The home features central heating and air conditioning, double-pane windows, a newer roof (approximately 8–10 years old), and new plumbing installed in February 2025, giving buyers confidence in some of the home’s major systems.
Outside, you’ll find a large front deck, a fully fenced yard with mature landscaping, and a spacious storage shed. Parking includes a covered single-car carport, additional parking alongside the home, and a separate lower-level parking area, providing flexibility for multiple vehicles.
With its practical floor plan, recent updates, and ample outdoor space, this property offers a great opportunity for buyers looking to add their own personal touches while enjoying the benefits of a home with key improvements already in place.
Property Details
Price:
$158,000
MLS #:
OR26154223
Status:
Active
Beds:
2
Baths:
2
Type:
Single Family
Subtype:
Manufactured On Land
Listed Date:
Jul 15, 2026
Finished Sq Ft:
1,104
Lot Size:
7,405 sqft / 0.17 acres (approx)
Year Built:
1978
See this Listing
Schools
School District:
Oroville Union
Interior
Appliances
DW, FZ, ES, ER, EWH
Bathrooms
2 Full Bathrooms
Cooling
CA
Flooring
LAM
Heating
CF
Interior Features
LRDA
Laundry Features
ELC, IR, IN, DINC, WH, WINC
Levels
A
Main Level Bathrooms
1
Main Level Bedrooms
1
Exterior
Common Walls
NCW
Community Features
FHL, HRS, GOLF, FISH, HIKI, BIKI
Fencing
RW, AVG
Other Structures
SH
Patio And Porch Features
CO, DK, RT, WOD, OPN, POF
Roof
CMP
Spa Features
NO
View
NE
Waterfront Features
FSH
Window Features
DPW
Financial
HOA Fee
$30
HOA Fee Frequency
ANU
Map
Community
- Address29 Rocky Bar Oroville CA
- CityOroville
- CountyButte
- Zip Code95966
Market Summary
Current real estate data for Single Family in Oroville as of Oct 14, 2026
321
Single Family Listed
126
Avg DOM
201
Avg $ / SqFt
$306,525
Avg List Price
Property Summary
- 29 Rocky Bar Oroville CA is a Single Family for sale in Oroville, CA, 95966. It is listed for $158,000 and features 2 beds, 2 baths, and has approximately 1,104 square feet of living space, and was originally constructed in 1978. The current price per square foot is $143. The average price per square foot for Single Family listings in Oroville is $201. The average listing price for Single Family in Oroville is $306,525.
Similar Listings Nearby
 Courtesy of eXp Realty of Northern California, Inc. Disclaimer: All data relating to real estate for sale on this page comes from the Broker Reciprocity (BR) of the California Regional Multiple Listing Service. Detailed information about real estate listings held by brokerage firms other than include the name of the listing broker. Neither the listing company nor shall be responsible for any typographical errors, misinformation, misprints and shall be held totally harmless. The Broker providing this data believes it to be correct, but advises interested parties to confirm any item before relying on it in a purchase decision. Copyright 2026. California Regional Multiple Listing Service. All rights reserved.
29 Rocky Bar
Oroville, CA