
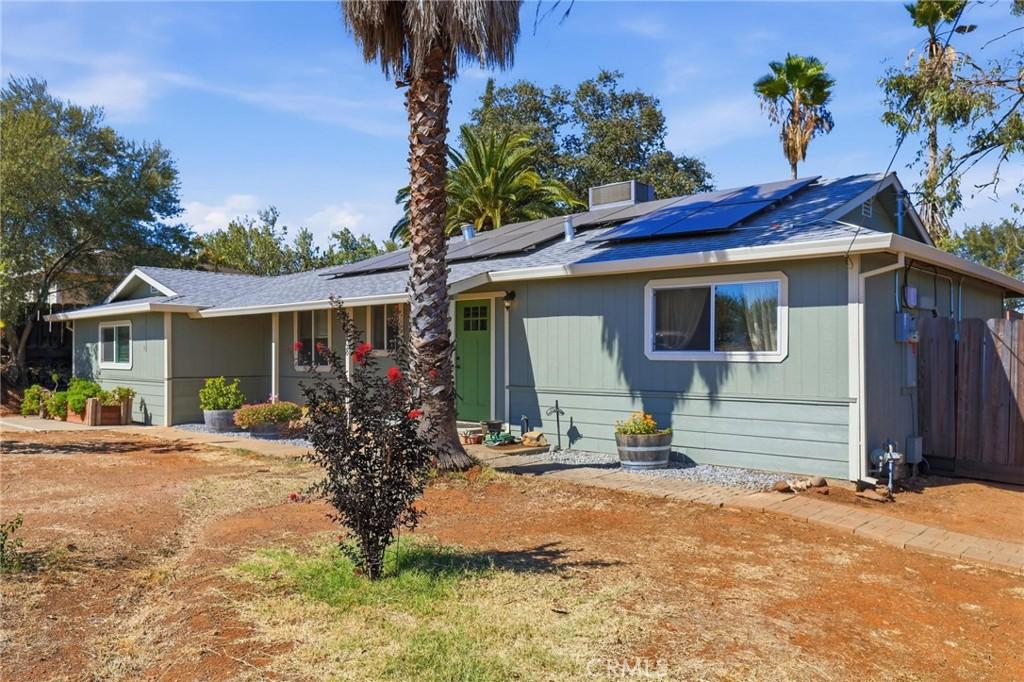
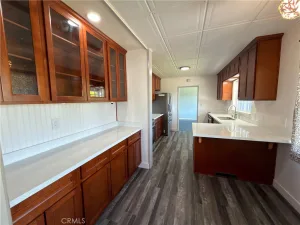
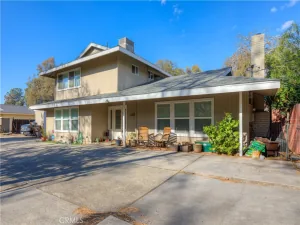
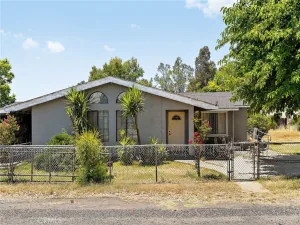
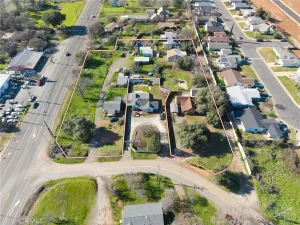
Welcome to this updated 4-bedroom, 2-bath home offering approximately 1,620 square feet of living space on a spacious 0.44-acre lot. Built in 1962, this home combines an established setting with numerous updates throughout. The generous lot offers ample parking, mature trees, and impressive palms, while the fenced yard provides substantial outdoor space. Step inside to a bright and inviting interior featuring updated flooring, fresh neutral finishes, and an easy-flowing floor plan connecting the main living spaces. The living room opens toward the dining area, creating a natural gathering space for everyday living. The updated kitchen features white cabinets, attractive countertops, a decorative tile backsplash, a stainless steel sink, refrigerator, dishwasher, gas range, and over-the-oven microwave/vent. A window above the double-basin sink brings natural light into the workspace, while recessed lighting adds to the refreshed appearance. Four bedrooms provide flexibility for guests, a home office, or hobbies and feature newly installed Shaw Berber carpeting. The two bathrooms have also been updated, including a double-sink vanity and tiled walk-in shower with a built-in seat in the primary bath. A separate indoor laundry room adds convenience. Central air conditioning, natural gas heating, and ceiling fans in multiple rooms help keep the home comfortable. Outside, the 0.44-acre parcel offers a fenced yard, mature landscaping, two Tuff sheds, and room to create your own outdoor retreat, shop, or possible ADU. Enjoy the covered front porch or the inground pool and surrounding patio, offering a great setting for summer fun and entertaining. The pool area is separately fenced from the main yard for added safety. The leased solar panels help reduce electric costs and may be assumed by the new owner. With its four-bedroom floor plan, numerous updates, large parcel, and inground pool, this property offers a great combination of indoor comfort and outdoor space ready for its next owner to enjoy.
Property Details
Price:
$360,000
MLS #:
PA26187911
Status:
Active
Beds:
4
Baths:
2
Type:
Single Family
Subtype:
Single Family Residence
Listed Date:
Sep 30, 2026
Finished Sq Ft:
1,620
Lot Size:
19,166 sqft / 0.44 acres (approx)
Year Built:
1962
See this Listing
Schools
School District:
Oroville Union
Interior
Appliances
DW, MW, GR, GWH
Bathrooms
2 Full Bathrooms
Cooling
CA
Flooring
TILE, LAM, VINY, CARP
Heating
GAS, CF
Interior Features
CF, RECL, TRAK
Laundry Features
ELC, IR, IN, WH
Levels
A
Main Level Bathrooms
2
Main Level Bedrooms
3
Exterior
Architectural Style
RAN
Common Walls
NCW
Community Features
RUR, FISH, WATE
Construction Materials
FRM
Exterior Features
RG
Fencing
WD, WIRE
Other Structures
SH
Patio And Porch Features
CO, PTO, POF
Roof
CMP
Security Features
SD
Spa Features
NO
View
NE, PAS
Window Features
DPW
Financial
Map
Community
- Address1708 Biggs AV Oroville CA
- CityOroville
- CountyButte
- Zip Code95965
Market Summary
Current real estate data for Single Family in Oroville as of Oct 13, 2026
318
Single Family Listed
126
Avg DOM
201
Avg $ / SqFt
$307,464
Avg List Price
Property Summary
- 1708 Biggs AV Oroville CA is a Single Family for sale in Oroville, CA, 95965. It is listed for $360,000 and features 4 beds, 2 baths, and has approximately 1,620 square feet of living space, and was originally constructed in 1962. The current price per square foot is $222. The average price per square foot for Single Family listings in Oroville is $201. The average listing price for Single Family in Oroville is $307,464.
Similar Listings Nearby
 Courtesy of Action Realty. Disclaimer: All data relating to real estate for sale on this page comes from the Broker Reciprocity (BR) of the California Regional Multiple Listing Service. Detailed information about real estate listings held by brokerage firms other than include the name of the listing broker. Neither the listing company nor shall be responsible for any typographical errors, misinformation, misprints and shall be held totally harmless. The Broker providing this data believes it to be correct, but advises interested parties to confirm any item before relying on it in a purchase decision. Copyright 2026. California Regional Multiple Listing Service. All rights reserved.
1708 Biggs AV
Oroville, CA