
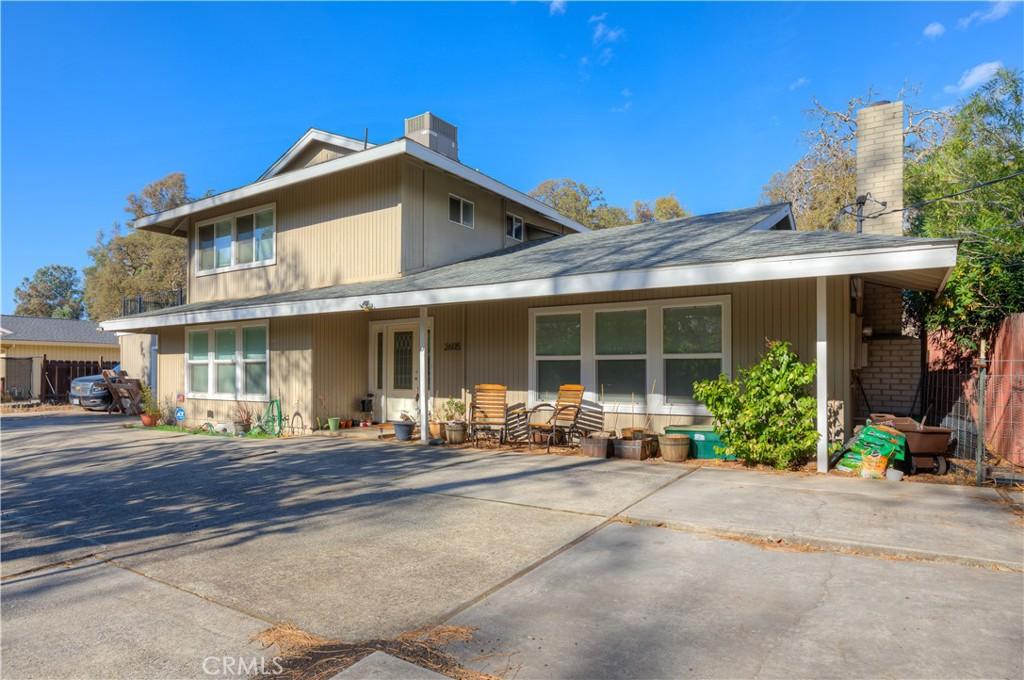
Welcome home to this updated two-story residence offering a spacious and versatile floor plan. The heart of the home features an open-concept kitchen, with lots of storage, that flows seamlessly into the comfortable living room, creating the perfect space for entertaining family and friends.
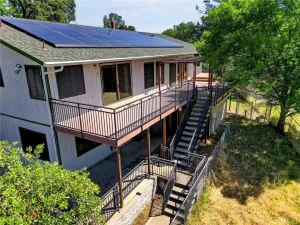
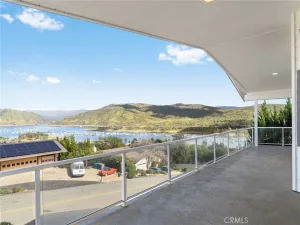
The main level includes a large bonus room that can easily serve as a media room, home office, playroom, or additional gathering space! You’ll also find a convenient downstairs bedroom, 1/2 bathroom, and laundry room—ideal for guests or multi-generational living. Upstairs, the private primary suite offers a relaxing retreat with its own en-suite bathroom and exclusive access to a rooftop patio, the perfect place to enjoy your morning coffee or unwind in the evening. Two additional bedrooms and a full bathroom complete the upper level, providing plenty of room for family or visiting friends. Property also features a 2 car garage along with plenty of parking out front. The backyard has a cement patio area, but is otherwise a black canvas to create something special.
The main level includes a large bonus room that can easily serve as a media room, home office, playroom, or additional gathering space! You’ll also find a convenient downstairs bedroom, 1/2 bathroom, and laundry room—ideal for guests or multi-generational living. Upstairs, the private primary suite offers a relaxing retreat with its own en-suite bathroom and exclusive access to a rooftop patio, the perfect place to enjoy your morning coffee or unwind in the evening. Two additional bedrooms and a full bathroom complete the upper level, providing plenty of room for family or visiting friends. Property also features a 2 car garage along with plenty of parking out front. The backyard has a cement patio area, but is otherwise a black canvas to create something special.
Property Details
Price:
$432,900
MLS #:
OR26138234
Status:
Active
Beds:
4
Baths:
3
Type:
Single Family
Subtype:
Single Family Residence
Listed Date:
Jul 2, 2026
Finished Sq Ft:
2,428
Lot Size:
23,522 sqft / 0.54 acres (approx)
Year Built:
1964
See this Listing
Schools
School District:
Oroville City
High School:
Oroville
Interior
Appliances
DW, GD, ER, GWH
Bathrooms
2 Full Bathrooms, 1 Half Bathroom
Cooling
CA
Flooring
TILE, LAM, CARP
Heating
CF
Interior Features
CF, RECL, GRNC, OFP
Laundry Features
IR, IN, WH
Levels
U
Main Level Bathrooms
1
Main Level Bedrooms
1
Exterior
Accessibility Features
_2AE
Attached Garage YN
1
Common Walls
NCW
Community Features
SUB, BLM, FHL, HRS, HNT, GOLF, LAKE, FISH, HIKI, BIKI
Construction Materials
WOD
Exterior Features
RG
Fencing
CH
Garage Spaces
2
Parking Spots
6
Parking Total
6
Patio And Porch Features
CON, OPN
Roof
CMP
Security Features
SS, SD, COD, CRD
Spa Features
NO
View
NO
Window Features
BLI, DPW
Financial
Map
Community
- Address2605 Foothill BL Oroville CA
- CityOroville
- CountyButte
- Zip Code95966
Market Summary
Current real estate data for Single Family in Oroville as of Oct 13, 2026
318
Single Family Listed
126
Avg DOM
201
Avg $ / SqFt
$307,464
Avg List Price
Property Summary
- 2605 Foothill BL Oroville CA is a Single Family for sale in Oroville, CA, 95966. It is listed for $432,900 and features 4 beds, 3 baths, and has approximately 2,428 square feet of living space, and was originally constructed in 1964. The current price per square foot is $178. The average price per square foot for Single Family listings in Oroville is $201. The average listing price for Single Family in Oroville is $307,464.
Similar Listings Nearby
 Courtesy of Table Mountain Realty, Inc.. Disclaimer: All data relating to real estate for sale on this page comes from the Broker Reciprocity (BR) of the California Regional Multiple Listing Service. Detailed information about real estate listings held by brokerage firms other than include the name of the listing broker. Neither the listing company nor shall be responsible for any typographical errors, misinformation, misprints and shall be held totally harmless. The Broker providing this data believes it to be correct, but advises interested parties to confirm any item before relying on it in a purchase decision. Copyright 2026. California Regional Multiple Listing Service. All rights reserved.
2605 Foothill BL
Oroville, CA