
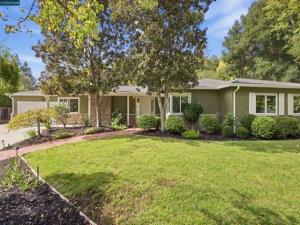
Nestled in Orinda’s desirable Sleepy Hollow neighborhood, this classic single level rancher has been completely reimagined, pairing timeless architecture with a light-filled, modern interior. Vaulted, wood-beamed ceilings soar throughout the main living spaces, complemented by a striking white-painted brick fireplace and walls of windows that flood the home with natural light. Spanning 3,377 square feet on a generous .39-acre lot, the home offers 6 bedrooms and 4 bathrooms, along with a 2-car garage featuring a connected bonus room ideal for a home office, gym, or studio. At the heart of the home, the chef’s kitchen impresses with a dramatic quartz waterfall island, custom tile backsplash, stainless steel appliances, and a skylight that bathes the space in sunlight; flowing seamlessly into an open dining and living area perfect for entertaining. The primary suite offers a serene retreat with a spa-like bath, while additional bedrooms provide flexible space for family, guests, or a home office. Outside, a sprawling covered patio extends the living space into a beautifully landscaped backyard, with terraced gardens, mature trees, and a flat lawn; an entertainer’s dream and a peaceful escape alike. Beyond the patio, the backyard reveals a series of terraced garden rooms, connected by a stacked-stone stairway that climbs the hillside through mature trees, flowering shrubs, and rock gardens. A separate bonus room off the garage offers a second fireplace, wood paneling, and a picture window framing the garden beyond, ideal as a cozy family room, playroom, or home office. Following its purchase in 2021, the current owners undertook a comprehensive renovation, including all-new kitchen, bedrooms, living and dining rooms, and bathrooms, along with new flooring, paint, fixtures, cabinets, and appliances throughout. Major infrastructure upgrades round out the transformation: a new roof, HVAC system, new water heater & more offering buyers true peace of mind alongside stunning, move-in-ready design. With its sought-after Sleepy Hollow location, top rated k-12 schools, mature landscaping, indoor-outdoor flow, and renovated condition, 57 Lombardy Lane is a rare offering in one of Orinda’s most beloved neighborhoods. Floor plan and more info visit 57LombardyLn. Welcome Home!
Property Details
Price:
$2,995,000
MLS #:
41148742
Status:
Active
Beds:
6
Baths:
4
Type:
Single Family
Subtype:
Single Family Residence
Subdivision:
SLEEPY HOLLOW
Listed Date:
Sep 18, 2026
Finished Sq Ft:
3,377
Lot Size:
17,050 sqft / 0.39 acres (approx)
Year Built:
1952
See this Listing
Schools
Interior
Appliances
Gas Water Heater
Bathrooms
4 Full Bathrooms
Cooling
Central Air
Flooring
Tile, Vinyl
Heating
Forced Air
Laundry Features
Washer Included, Dryer Included
Levels
One
Exterior
Architectural Style
Ranch
Attached Garage YN
1
Construction Materials
Brick, Stucco
Covered Spaces
2
Garage Spaces
2
Lot Features
Level with Street, Front Yard, Garden, Back Yard, Up Slope from Street
Parking Features
Garage
Parking Spots
2
Parking Total
2
Patio And Porch Features
Patio
Roof
Shingle
Financial
Map
Community
- Address57 Lombardy Ln Orinda CA
- SubdivisionSLEEPY HOLLOW
- CityOrinda
- CountyContra Costa
- Zip Code94563
Subdivisions in Orinda
Market Summary
Current real estate data for Single Family in Orinda as of Oct 20, 2026
46
Single Family Listed
82
Avg DOM
761
Avg $ / SqFt
$2,336,848
Avg List Price
Property Summary
- Located in the SLEEPY HOLLOW subdivision, 57 Lombardy Ln Orinda CA is a Single Family for sale in Orinda, CA, 94563. It is listed for $2,995,000 and features 6 beds, 4 baths, and has approximately 3,377 square feet of living space, and was originally constructed in 1952. The current price per square foot is $887. The average price per square foot for Single Family listings in Orinda is $761. The average listing price for Single Family in Orinda is $2,336,848.
Similar Listings Nearby

 Courtesy of Village Associates Real Estate. Disclaimer: All data relating to real estate for sale on this page comes from the Broker Reciprocity (BR) of the California Regional Multiple Listing Service. Detailed information about real estate listings held by brokerage firms other than include the name of the listing broker. Neither the listing company nor shall be responsible for any typographical errors, misinformation, misprints and shall be held totally harmless. The Broker providing this data believes it to be correct, but advises interested parties to confirm any item before relying on it in a purchase decision. Copyright 2026. California Regional Multiple Listing Service. All rights reserved.
57 Lombardy Ln
Orinda, CA