
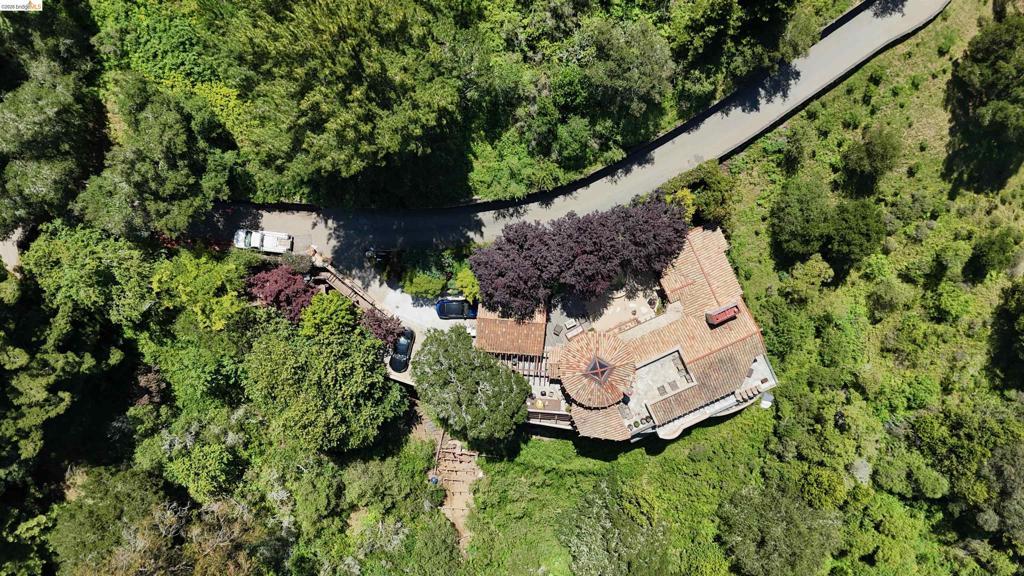
Open Sunday! This Mediterranean-style home offers approximately 6,000 square feet of livable space across five bedrooms and five and one-half bathrooms. The property features unparalleled privacy, with a secluded setting that provides expansive views of San Francisco and the iconic Golden Gate Bridge. The primary bedroom suite is a true oasis, boasting an en-suite bathroom, ample closet space, and private patio access. The remaining four bedrooms are well-appointed, providing comfortable accommodations for loved ones and guests. The thoughtfully designed floor plan seamlessly integrates indoor and outdoor living, with numerous access points to the expansive terrace and lush landscaping. The spacious livable areas, including a formal living room and family room, offer ample space for entertaining and relaxation. The property’s gourmet kitchen is equipped with high-end chef-grade appliances and ample counter space, making it an ideal hub for the culinary enthusiast. Adjacent to the kitchen, the dining area provides a beautiful setting for formal or casual meals. Throughout the home, you’ll find exquisite architectural details and finishes that contribute to the property’s Mediterranean charm and sophistication. The combination of privacy, views, and luxurious amenities makes this home an exceptional opportunity. Views: Downtown
Property Details
Price:
$3,598,000
MLS #:
41146407
Status:
Active
Beds:
5
Baths:
5
Type:
Single Family
Subtype:
Single Family Residence
Subdivision:
CLAREMONT HILLS
Listed Date:
Aug 27, 2026
Finished Sq Ft:
6,000
Lot Size:
26,056 sqft / 0.60 acres (approx)
Year Built:
2005
See this Listing
Schools
Interior
Appliances
GWH
Bathrooms
5 Full Bathrooms
Cooling
CA
Flooring
WOOD, CARP
Heating
FA
Laundry Features
DINC, WINC
Levels
C
Exterior
Accessibility Features
OTH
Architectural Style
MED
Attached Garage YN
1
Construction Materials
STC
Garage Spaces
2
Parking Spots
4
Parking Total
4
Patio And Porch Features
PTO
Roof
TLE
View
BA, BR, CN, CI, HI, MT, TW, VA, WA
Financial
Map
Community
- Address11 Drury Ct Berkeley CA
- SubdivisionCLAREMONT HILLS
- CityBerkeley
- CountyAlameda
- Zip Code94705
Subdivisions in Berkeley
Market Summary
Current real estate data for Single Family in Berkeley as of Sep 24, 2026
119
Single Family Listed
41
Avg DOM
703
Avg $ / SqFt
$1,836,627
Avg List Price
Property Summary
- Located in the CLAREMONT HILLS subdivision, 11 Drury Ct Berkeley CA is a Single Family for sale in Berkeley, CA, 94705. It is listed for $3,598,000 and features 5 beds, 5 baths, and has approximately 6,000 square feet of living space, and was originally constructed in 2005. The current price per square foot is $600. The average price per square foot for Single Family listings in Berkeley is $703. The average listing price for Single Family in Berkeley is $1,836,627.
Similar Listings Nearby


 Courtesy of Coldwell Banker Realty. Disclaimer: All data relating to real estate for sale on this page comes from the Broker Reciprocity (BR) of the California Regional Multiple Listing Service. Detailed information about real estate listings held by brokerage firms other than include the name of the listing broker. Neither the listing company nor shall be responsible for any typographical errors, misinformation, misprints and shall be held totally harmless. The Broker providing this data believes it to be correct, but advises interested parties to confirm any item before relying on it in a purchase decision. Copyright 2026. California Regional Multiple Listing Service. All rights reserved.
11 Drury Ct
Berkeley, CA