

# 740 N Fern St, Orange, CA 92867
**3 Bedrooms | 2 Bathrooms | 1,469 SF | Corner Lot**
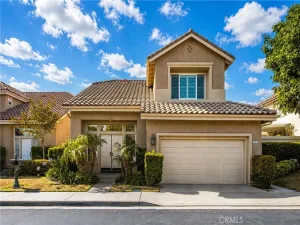
A masterfully reimagined single-level residence gracing a coveted corner lot in one of Orange’s most desirable neighborhoods, this home embodies the seamless convergence of sophistication and modern livability.
Beyond the solid mahogany front door, soaring ceilings and light oak laminate flooring guide you through an open, luminous layout designed for both intimate gatherings and grand entertaining. The massive gourmet kitchen commands attention with Taj Mahal quartzite countertops, refined shaker cabinetry, under-cabinet lighting, a generous island featuring a drawer microwave, and a commercial-style dual fuel gas range with electric oven — a true culinary sanctuary.
The kitchen flows effortlessly into the great room, anchored by an elegant tiled fireplace and a gracious dining area bathed in natural light through new black-framed windows. The primary suite offers a spacious walk-in closet and an ensuite spa-inspired bathroom showcasing double vanities, a frameless glass shower with bench and LED-lit niches, large-format tile, and a smart toilet.
Two additional bedrooms feature floor-to-ceiling mirrored wardrobe doors with closet organizers, while the hall bathroom boasts a tiled bathtub surround, built-in vanity, and smart toilet.
Outside, a fully landscaped backyard with concrete patio and side-gate access for potential RV parking extends the living experience. Infrastructure upgrades — 200-amp electrical panel, new wiring, tankless water heater, HVAC system, and modernized plumbing — ensure enduring peace of mind.
Moments from Handy Park and charming Villa Park dining destinations.
**3 Bedrooms | 2 Bathrooms | 1,469 SF | Corner Lot**
A masterfully reimagined single-level residence gracing a coveted corner lot in one of Orange’s most desirable neighborhoods, this home embodies the seamless convergence of sophistication and modern livability.
Beyond the solid mahogany front door, soaring ceilings and light oak laminate flooring guide you through an open, luminous layout designed for both intimate gatherings and grand entertaining. The massive gourmet kitchen commands attention with Taj Mahal quartzite countertops, refined shaker cabinetry, under-cabinet lighting, a generous island featuring a drawer microwave, and a commercial-style dual fuel gas range with electric oven — a true culinary sanctuary.
The kitchen flows effortlessly into the great room, anchored by an elegant tiled fireplace and a gracious dining area bathed in natural light through new black-framed windows. The primary suite offers a spacious walk-in closet and an ensuite spa-inspired bathroom showcasing double vanities, a frameless glass shower with bench and LED-lit niches, large-format tile, and a smart toilet.
Two additional bedrooms feature floor-to-ceiling mirrored wardrobe doors with closet organizers, while the hall bathroom boasts a tiled bathtub surround, built-in vanity, and smart toilet.
Outside, a fully landscaped backyard with concrete patio and side-gate access for potential RV parking extends the living experience. Infrastructure upgrades — 200-amp electrical panel, new wiring, tankless water heater, HVAC system, and modernized plumbing — ensure enduring peace of mind.
Moments from Handy Park and charming Villa Park dining destinations.
Property Details
Price:
$1,300,000
MLS #:
PW26117471
Status:
Pending
Beds:
3
Baths:
2
Type:
Single Family
Subtype:
Single Family Residence
Neighborhood:
75orangeorangeparkacreseof55
Listed Date:
May 30, 2026
Finished Sq Ft:
1,469
Lot Size:
6,500 sqft / 0.15 acres (approx)
Year Built:
1964
See this Listing
Schools
School District:
Orange Unified
Elementary School:
Handy
High School:
Orange
Interior
Appliances
DW, GD, MW, GR, BIR, EO, HOD, TW
Bathrooms
2 Full Bathrooms
Cooling
CA
Flooring
LAM
Heating
FA, GAS, CF
Interior Features
ST, RECL, BLKW, OFP, PTRY, CC, HCEL, QTZC
Laundry Features
GE, IG, DINC, WH, WINC
Levels
A
Main Level Bathrooms
2
Main Level Bedrooms
3
Exterior
Accessibility Features
DSI
Architectural Style
CRF
Attached Garage YN
1
Common Walls
NCW
Community Features
SDW, SL, SUB, CRB, CW
Construction Materials
STC, WOD
Direction Faces
E
Exterior Features
LIT
Fencing
BW
Garage Spaces
2
Parking Spots
4
Parking Total
4
Patio And Porch Features
CON, OPN
Roof
CMP
Security Features
SD, COD
Spa Features
NO
View
PK
Window Features
DPW
Financial
Map
Community
- Address740 N Fern Orange CA
- SubdivisionOther (OTHR)
- CityOrange
- CountyOrange
- Zip Code92867
Subdivisions in Orange
Market Summary
Current real estate data for Single Family in Orange as of Jun 28, 2026
245
Single Family Listed
46
Avg DOM
421
Avg $ / SqFt
$871,100
Avg List Price
Property Summary
- Located in the Other (OTHR) subdivision, 740 N Fern Orange CA is a Single Family for sale in Orange, CA, 92867. It is listed for $1,300,000 and features 3 beds, 2 baths, and has approximately 1,469 square feet of living space, and was originally constructed in 1964. The current price per square foot is $885. The average price per square foot for Single Family listings in Orange is $421. The average listing price for Single Family in Orange is $871,100.
Similar Listings Nearby

 Courtesy of Sal Nesh, Broker. Disclaimer: All data relating to real estate for sale on this page comes from the Broker Reciprocity (BR) of the California Regional Multiple Listing Service. Detailed information about real estate listings held by brokerage firms other than include the name of the listing broker. Neither the listing company nor shall be responsible for any typographical errors, misinformation, misprints and shall be held totally harmless. The Broker providing this data believes it to be correct, but advises interested parties to confirm any item before relying on it in a purchase decision. Copyright 2026. California Regional Multiple Listing Service. All rights reserved.
740 N Fern
Orange, CA