
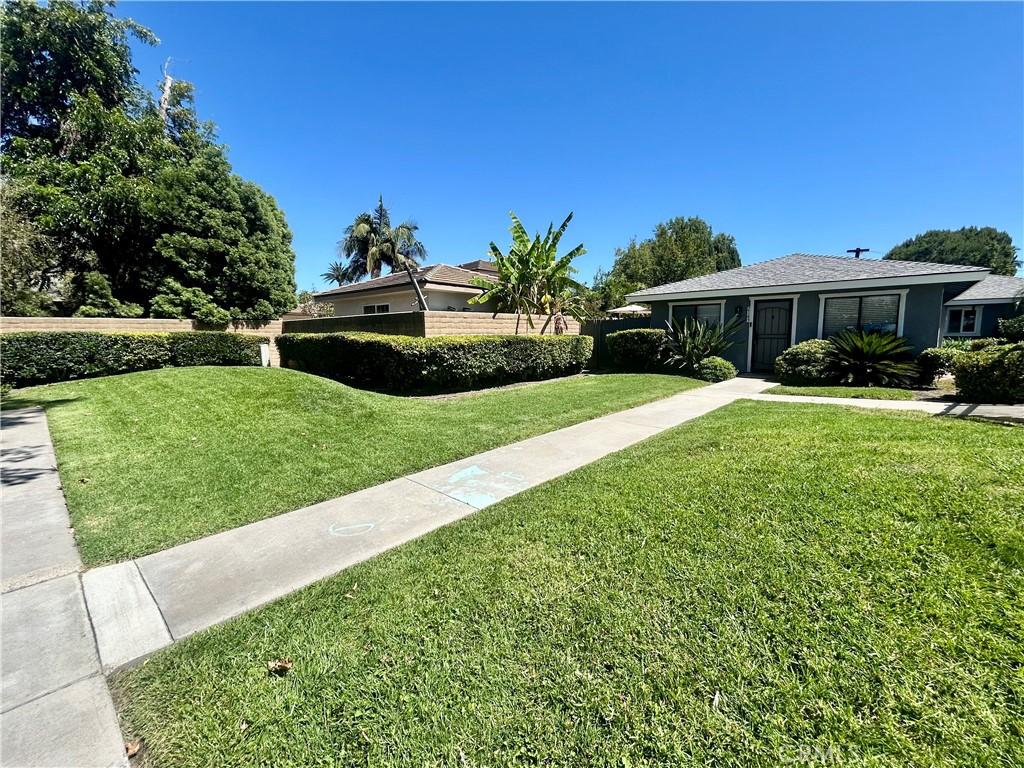
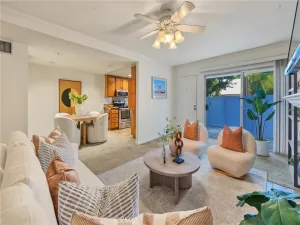
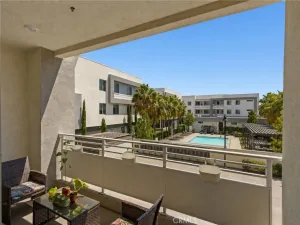
This quiet and private single-story home is tucked in the back of the Stonewood community with its own front yard, offering a private and intimate atmosphere. This tastefully upgraded residence blends comfort, functionality, and effortless indoor-outdoor living in a warm and inviting setting. This home boasts a light and bright welcoming atmosphere enhanced by neutral designer-inspired paint tones, flooring, recessed lighting, ceiling fans, upgraded kitchen with granite countertops, and stainless steel appliances. The open-concept living area creates an easy flow for both daily living and entertaining, while two expansive sliding glass doors seamlessly connect to the private outdoor patio space from the living room and the primary bedroom. A gas appliance insert fireplace adds warmth and character to the living area. The spacious primary bedroom offers plush carpet, a ceiling fan, direct access to the private patio, and a walk-in closet with a stackable washer and dryer in the closet. The upgraded bathrooms showcase granite countertops, newer fixtures, tiled flooring, and a framed glass shower enclosure complemented by natural light, and ample storage. The private patio extends the home’s living experience outdoors with paver-style hardscape, a planter area ideal for growing your own vegetables or creating lush softscape accents, greenery surrounds the patio adding privacy, and café-style string lighting that creates an inviting ambiance for morning coffee, outdoor dining, or relaxing evenings at home. The parking is another outstanding feature with a 1-car enclosed garage that maximizes convenience, storage, and efficiency, plus one assigned parking space, and plenty of guest parking. Residents of Stonewood enjoy access to the community pool and nearby neighborhood conveniences, including parks, restaurants, freeways, shopping, and schools.
Property Details
Price:
$589,900
MLS #:
OC26109888
Status:
Active
Beds:
2
Baths:
2
Type:
Condo
Subtype:
Condominium
Neighborhood:
72orangegardengroveeofharbornof22f
Listed Date:
May 28, 2026
Finished Sq Ft:
858
Lot Size:
43,194 sqft / 0.99 acres (approx)
Year Built:
1979
See this Listing
Schools
School District:
Orange Unified
Elementary School:
Taft
Middle School:
Cerra Villa
High School:
Villa Park
Interior
Appliances
DW, GD, MW, GO, FSR, WHU
Bathrooms
2 Full Bathrooms
Cooling
CA
Flooring
TILE, CARP
Heating
FA, FIR
Interior Features
CF, RECL, GRNC, OFP
Laundry Features
GAS, IN, ICL, WH
Levels
A
Main Level Bathrooms
2
Main Level Bedrooms
2
Exterior
Accessibility Features
LPC, NIS
Common Walls
_1CW
Community Features
SDW, CRB
Construction Materials
STC
Fencing
BW, WD
Garage Spaces
1
Parking Spots
2
Parking Total
2
Patio And Porch Features
PTO, STN
Roof
CMP
Security Features
SD, COD
Spa Features
NO
View
PK, PL, NE
Financial
HOA Fee
$485
HOA Fee Frequency
MO
Map
Community
- Address2145 N Orange Olive RD Orange CA
- SubdivisionOther (OTHR)
- CityOrange
- CountyOrange
- Zip Code92865
Subdivisions in Orange
Market Summary
Property Summary
- Located in the Other (OTHR) subdivision, 2145 N Orange Olive RD Orange CA is a Condo for sale in Orange, CA, 92865. It is listed for $589,900 and features 2 beds, 2 baths, and has approximately 858 square feet of living space, and was originally constructed in 1979. The current price per square foot is $688. The average price per square foot for Condo listings in Orange is $592. The average listing price for Condo in Orange is $643,791.
Similar Listings Nearby
 Courtesy of Keller Williams Realty. Disclaimer: All data relating to real estate for sale on this page comes from the Broker Reciprocity (BR) of the California Regional Multiple Listing Service. Detailed information about real estate listings held by brokerage firms other than include the name of the listing broker. Neither the listing company nor shall be responsible for any typographical errors, misinformation, misprints and shall be held totally harmless. The Broker providing this data believes it to be correct, but advises interested parties to confirm any item before relying on it in a purchase decision. Copyright 2026. California Regional Multiple Listing Service. All rights reserved.
2145 N Orange Olive RD
Orange, CA