
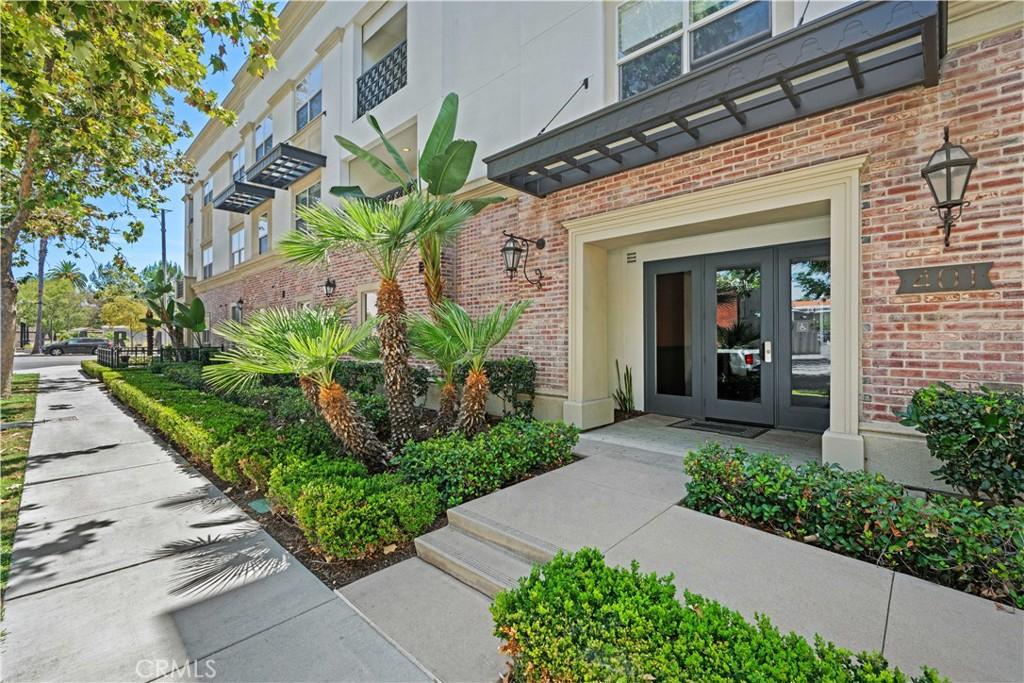
Extensively upgraded and truly turnkey, directly across the street from the historic Anaheim Packing House. Nothing else in The Domain is finished to this level.
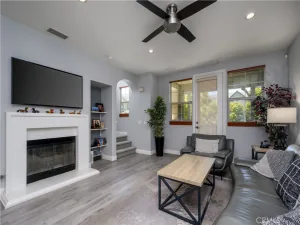
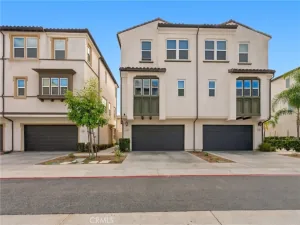
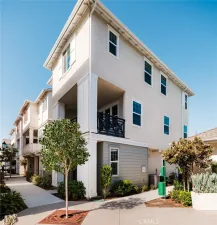
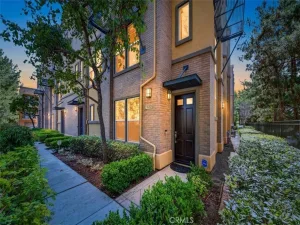
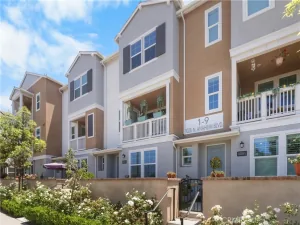
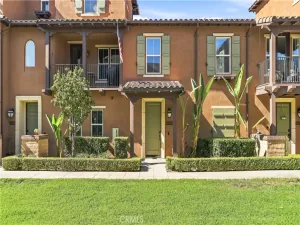
Welcome to Unit 3, a single-level 2-bedroom, 2-bath residence behind the gates of The Domain, one of Downtown Anaheim’s most sought-after communities. At 1,319 square feet, this is the largest two-bedroom floor plan in the community, with elevator access directly to your front door.
The kitchen opens to the living space with stainless steel appliances, granite countertops, a center island with breakfast bar seating & abundant cabinetry. Just beyond, the private balcony is the kind of quiet corner where morning coffee turns into a habit and evenings wind down over the neighborhood below.
The bedrooms sit on opposite sides of the floor plan for privacy. The spacious primary suite offers a generous walk-in closet with custom organization & spa-inspired fully remodeled bathroom finished in floor-to-ceiling tile, with a freestanding soaking tub, spacious shower with frameless glass, Hansgrohe shower system, Kohler fixtures, Toto toilet and custom maple cabinetry. The secondary bedroom has its own custom closet system.
The beautifully remodeled secondary bathroom features a Calacatta Izaro quartz feature wall that flows into a waterfall countertop, a custom matching quartz slab shower behind frameless glass, custom oak cabinetry, Kohler fixtures, and a second Toto.
Additional upgrades include luxury vinyl plank flooring and custom wood shutters throughout, an adjacent laundry area with a new GE unitized gas washer and dryer, Rinnai tankless water heater, Fleck water softener, two new LiftMaster garage door openers with wireless keypad access, and a professionally finished epoxy-coated two-car garage with overhead storage.
HOA amenities include a rooftop patio with Disneyland fireworks views, fire pits, a swimming pool, BBQ area, dog-friendly green spaces, secured building access, gated community entry, & 1 Gig fiber internet included with dues.
Outside the gate you have the Anaheim Packing House food hall in a restored 1919 citrus warehouse, Farmers Park with Michelin-recognized Poppy & Seed and Monkish Brewing, the Center Street Promenade with its Thursday farmers market, & the MUZEO. Walk Score 82. Disneyland, Angel Stadium, Honda Center and the new ocV!BE district all sit within three miles.
Luxury, location, and lifestyle, finished to a level the neighborhood hasn’t seen.
Welcome to Unit 3, a single-level 2-bedroom, 2-bath residence behind the gates of The Domain, one of Downtown Anaheim’s most sought-after communities. At 1,319 square feet, this is the largest two-bedroom floor plan in the community, with elevator access directly to your front door.
The kitchen opens to the living space with stainless steel appliances, granite countertops, a center island with breakfast bar seating & abundant cabinetry. Just beyond, the private balcony is the kind of quiet corner where morning coffee turns into a habit and evenings wind down over the neighborhood below.
The bedrooms sit on opposite sides of the floor plan for privacy. The spacious primary suite offers a generous walk-in closet with custom organization & spa-inspired fully remodeled bathroom finished in floor-to-ceiling tile, with a freestanding soaking tub, spacious shower with frameless glass, Hansgrohe shower system, Kohler fixtures, Toto toilet and custom maple cabinetry. The secondary bedroom has its own custom closet system.
The beautifully remodeled secondary bathroom features a Calacatta Izaro quartz feature wall that flows into a waterfall countertop, a custom matching quartz slab shower behind frameless glass, custom oak cabinetry, Kohler fixtures, and a second Toto.
Additional upgrades include luxury vinyl plank flooring and custom wood shutters throughout, an adjacent laundry area with a new GE unitized gas washer and dryer, Rinnai tankless water heater, Fleck water softener, two new LiftMaster garage door openers with wireless keypad access, and a professionally finished epoxy-coated two-car garage with overhead storage.
HOA amenities include a rooftop patio with Disneyland fireworks views, fire pits, a swimming pool, BBQ area, dog-friendly green spaces, secured building access, gated community entry, & 1 Gig fiber internet included with dues.
Outside the gate you have the Anaheim Packing House food hall in a restored 1919 citrus warehouse, Farmers Park with Michelin-recognized Poppy & Seed and Monkish Brewing, the Center Street Promenade with its Thursday farmers market, & the MUZEO. Walk Score 82. Disneyland, Angel Stadium, Honda Center and the new ocV!BE district all sit within three miles.
Luxury, location, and lifestyle, finished to a level the neighborhood hasn’t seen.
Property Details
Price:
$745,000
MLS #:
SR26165470
Status:
Active
Beds:
2
Baths:
2
Type:
Condo
Subtype:
Condominium
Neighborhood:
78anaheimeastofharbor
Listed Date:
Sep 29, 2026
Finished Sq Ft:
1,319
Lot Size:
25,062 sqft / 0.58 acres (approx)
Year Built:
2014
See this Listing
Schools
School District:
Anaheim Union High
Elementary School:
Benjamin Franklin
Middle School:
Sycamore
High School:
Anaheim
Interior
Appliances
DW, GD, MW, RF, WLR, GO, GR, GWH, HOD, TW, WS
Bathrooms
2 Full Bathrooms
Cooling
CA
Flooring
TILE, LAM, STON
Heating
CF
Interior Features
CF, RECL, GRNC, LRBA, OFP, BL, EV, HCEL, QTZC
Laundry Features
STK, ICL, DINC, WINC
Levels
A
Main Level Bathrooms
2
Main Level Bedrooms
2
Exterior
Architectural Style
CNT
Attached Garage YN
1
Common Walls
_1CW
Community Features
SDW, SL, SUB, URB, CRB, CW, PARK, DGP
Exterior Features
BQ, LIT, RG
Garage Spaces
2
Parking Spots
2
Parking Total
2
Patio And Porch Features
CON, CO, POF
Roof
COM, FLTR
Security Features
SD, AG, COD, CRD, FSDS, FS, GC
Spa Features
AS
View
CI, LM, NE
Window Features
SCR, SHT, DPW
Financial
HOA Fee
$703
HOA Fee Frequency
MO
Map
Community
- Address401 S Anaheim #3 Anaheim CA
- SubdivisionOther (OTHR)
- CityAnaheim
- CountyOrange
- Zip Code92805
Subdivisions in Anaheim
- Act II ACT2
- Anaheim Crest ANCR
- Anaheim Gardens ANGR
- Anaheim Hills Estates ANHI
- Anaheim Shores ANSH
- Anaheim West Townhomes ANWS
- Brookhurst Village Condos BRVL
- Cameron CAMR
- Camrosa CMRO
- Cape Cod Village CPCD
- Carbon Creek CRCK
- Evergreen Village EVRG
- Monaco MONC
- Nantucket NANT
- Pepperwood Village PWVL
- Saratoga SRTO
- Stanford Court STCT
- Summit Park SMPK
- Summit Pointe SMPT
- Sutter Creek Townhomes SUCR
- Village Green VLGR
- Village Homes VILH
- Westridge WSTR
- Windwood WNWD
Market Summary
Property Summary
- Located in the Other (OTHR) subdivision, 401 S Anaheim #3 Anaheim CA is a Condo for sale in Anaheim, CA, 92805. It is listed for $745,000 and features 2 beds, 2 baths, and has approximately 1,319 square feet of living space, and was originally constructed in 2014. The current price per square foot is $565. The average price per square foot for Condo listings in Anaheim is $534. The average listing price for Condo in Anaheim is $695,244.
Similar Listings Nearby

 Courtesy of Keller Williams Realty-Studio City. Disclaimer: All data relating to real estate for sale on this page comes from the Broker Reciprocity (BR) of the California Regional Multiple Listing Service. Detailed information about real estate listings held by brokerage firms other than include the name of the listing broker. Neither the listing company nor shall be responsible for any typographical errors, misinformation, misprints and shall be held totally harmless. The Broker providing this data believes it to be correct, but advises interested parties to confirm any item before relying on it in a purchase decision. Copyright 2026. California Regional Multiple Listing Service. All rights reserved.
401 S Anaheim #3
Anaheim, CA