
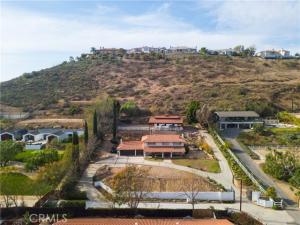
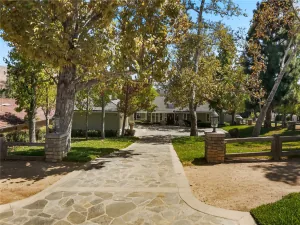
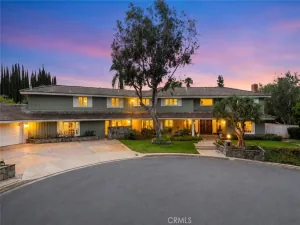
Welcome to your dream equestrian estate in Orange Park Acres! This beautifully remodeled 5-bedroom, 2.5-bath home sits at the end of a private road, offering peace, privacy, and breathtaking views.
A spacious gated driveway leads you to the inviting covered front porch, expansive back patio, and the incredible equestrian grounds. Inside, the first floor showcases refinished hardwood floors and a layout designed for entertaining. The formal living room with fireplace, elegant dining room, and large family room with a second fireplace open seamlessly to the gourmet kitchen, featuring espresso shaker cabinetry, quartz countertops, and top-of-the-line stainless steel appliances. A versatile bedroom (perfect as an office) and a powder room complete the main level.
Upstairs, the luxurious primary suite invites relaxation with its oversized spa-like bath, dual vanities, jetted tub, and walk-in shower. Three additional bedrooms and an upgraded bathroom provide comfort and space for family or guests.
Outdoors, enjoy multiple areas to relax and entertain, including a gazebo perched high above the property with sweeping city light views. For the equestrian enthusiast, the estate is unmatched: a barn with three in/out stalls, breezeway, tack room, wash rack, stable quarters, and a lighted arena—all with direct access to miles of riding trails.
Centrally located, you’ll have quick access to the 261, 55, 5, 91, and 405 freeways, just 15–20 minutes from Newport Beach, 10 minutes from John Wayne Airport, and under an hour to Los Angeles. All within a highly desirable community known for its excellent schools and safety. This one-of-a-kind property blends luxury living with equestrian excellence—truly a horse lover’s dream.
Property Details
Price:
$2,600,000
MLS #:
NP26048231
Status:
Active
Beds:
4
Baths:
2.5
Type:
Single Family
Subtype:
Single Family Residence
Neighborhood:
75orangeorangeparkacreseof55
Listed Date:
Sep 3, 2026
Finished Sq Ft:
2,812
Lot Size:
47,094 sqft / 1.08 acres (approx)
Year Built:
1960
See this Listing
Schools
School District:
Orange Unified
Interior
Appliances
Microwave, Gas Range, Dishwasher
Bathrooms
2 Full Bathrooms, 1 Half Bathroom
Cooling
Central Air
Flooring
Tile, Wood
Heating
Central
Interior Features
Beamed Ceilings, Quartz Counters, Built-in Features, Recessed Lighting, Open Floorplan
Laundry Features
In Garage
Levels
Two
Main Level Bathrooms
2
Main Level Bedrooms
1
Exterior
Architectural Style
Ranch
Attached Garage YN
1
Common Walls
No Common Walls
Community Features
Horse Trails, Biking
Covered Spaces
3
Exterior Features
Stable
Garage Spaces
3
Lot Features
Lot Over 40000 Sqft, Landscaped, Front Yard, Horse Property, Sprinkler System, Back Yard, Horse Property Improved
Open Parking YN
1
Other Structures
Barn(s)
Parking Features
Garage, Direct Access, Driveway, Oversized
Parking Spots
3
Parking Total
3
Patio And Porch Features
Covered, Patio
Roof
Spanish Tile
Security Features
Carbon Monoxide Detector(s), Smoke Detector(s), Gated Community
Spa Features
None
Stories
2
View
Hills
Window Features
Double Pane Windows, Plantation Shutters
Financial
Map
Community
- Address11445 Orange Park Boulevard Orange CA
- SubdivisionOther (OTHR)
- CityOrange
- CountyOrange
- Zip Code92869
Subdivisions in Orange
Market Summary
Current real estate data for Single Family in Orange as of Oct 19, 2026
257
Single Family Listed
63
Avg DOM
547
Avg $ / SqFt
$1,118,774
Avg List Price
Property Summary
- Located in the Other (OTHR) subdivision, 11445 Orange Park Boulevard Orange CA is a Single Family for sale in Orange, CA, 92869. It is listed for $2,600,000 and features 4 beds, 3 baths, and has approximately 2,812 square feet of living space, and was originally constructed in 1960. The current price per square foot is $925. The average price per square foot for Single Family listings in Orange is $547. The average listing price for Single Family in Orange is $1,118,774.
Similar Listings Nearby
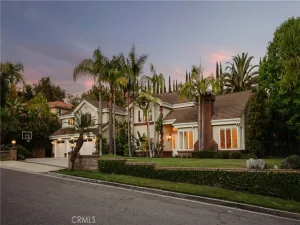
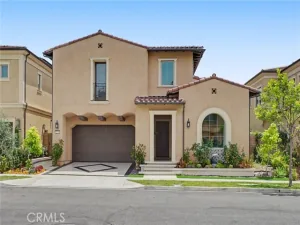
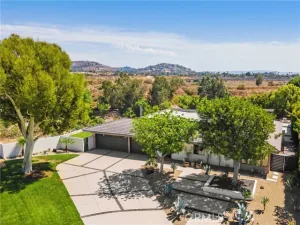
 Courtesy of eXp Realty of Southern Ca, Inc. Disclaimer: All data relating to real estate for sale on this page comes from the Broker Reciprocity (BR) of the California Regional Multiple Listing Service. Detailed information about real estate listings held by brokerage firms other than include the name of the listing broker. Neither the listing company nor shall be responsible for any typographical errors, misinformation, misprints and shall be held totally harmless. The Broker providing this data believes it to be correct, but advises interested parties to confirm any item before relying on it in a purchase decision. Copyright 2026. California Regional Multiple Listing Service. All rights reserved.
11445 Orange Park Boulevard
Orange, CA