
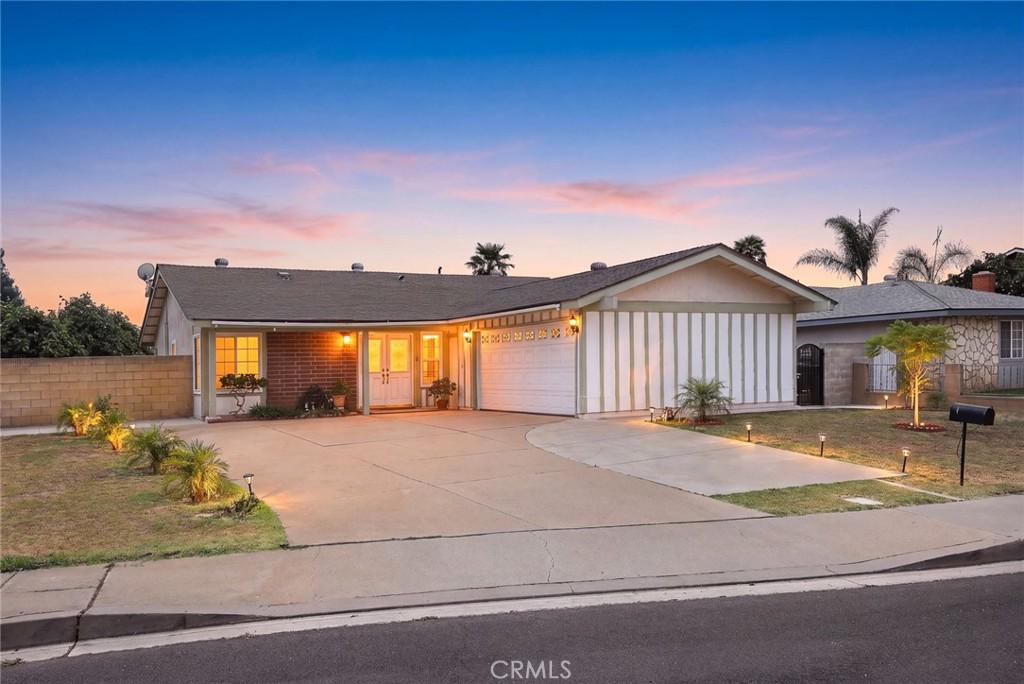
Welcome to this beautifully updated, move-in-ready single-story home situated within a
quiet and friendly Ontario neighborhood. Offering approximately 1,554 sq ft of bright livingspace on a sprawling 7,700 sq ft lot, this north-facing residence boasts abundant natural
light across an airy, open floorplan perfectly designed for daily family life and entertaining
The home features three bedrooms, including a private primary suite complete with its own
en-suite bathroom and sliding glass doors leading out to the backyard.
The welcoming formal living room flows gracefully into the dining room, and at the center of
the home sits the fully upgraded kitchen, highlighted by a large center island, quartzcountertops, ample cabinet storage, modern finishes, and a sunny breakfast nook. Thekitchen connects seamlessly to a spacious family room. The cozy family room is anchored by
a warm fireplace and sliding glass doors that step directly out to the backyard
Two separate exterior awnings cover both sets of backyard-facing sliding glass doors. The
spectacular backyard is fully enclosed by solid block walls for complete privacy. Thissun-drenched space includes a low-maintenance concrete patio and a charmingmetal-framed pergola covered in lush grape vines, delivering a shaded retreat perfect foral-fresco meals and family gatherings. Mature fruit-bearing lime and guava trees yield freshseasonal harvests. Ample lawn and planting space offers unlimited potential for gardening
and future custom landscape projects
space and a convenient indoor laundry area
Nestled in a peaceful, long-established community with welcoming neighbors, the home
offers unmatched convenience and close to local schools, parks, Costco, 99 Ranch Market,Ontario Mills Shopping Center, assorted dining venues, and major freeway access for
effortless commutes
location – an extraordinary opportunity in Ontario. Schedule your private showing today!
quiet and friendly Ontario neighborhood. Offering approximately 1,554 sq ft of bright livingspace on a sprawling 7,700 sq ft lot, this north-facing residence boasts abundant natural
light across an airy, open floorplan perfectly designed for daily family life and entertaining
The home features three bedrooms, including a private primary suite complete with its own
en-suite bathroom and sliding glass doors leading out to the backyard.
The welcoming formal living room flows gracefully into the dining room, and at the center of
the home sits the fully upgraded kitchen, highlighted by a large center island, quartzcountertops, ample cabinet storage, modern finishes, and a sunny breakfast nook. Thekitchen connects seamlessly to a spacious family room. The cozy family room is anchored by
a warm fireplace and sliding glass doors that step directly out to the backyard
Two separate exterior awnings cover both sets of backyard-facing sliding glass doors. The
spectacular backyard is fully enclosed by solid block walls for complete privacy. Thissun-drenched space includes a low-maintenance concrete patio and a charmingmetal-framed pergola covered in lush grape vines, delivering a shaded retreat perfect foral-fresco meals and family gatherings. Mature fruit-bearing lime and guava trees yield freshseasonal harvests. Ample lawn and planting space offers unlimited potential for gardening
and future custom landscape projects
space and a convenient indoor laundry area
Nestled in a peaceful, long-established community with welcoming neighbors, the home
offers unmatched convenience and close to local schools, parks, Costco, 99 Ranch Market,Ontario Mills Shopping Center, assorted dining venues, and major freeway access for
effortless commutes
location – an extraordinary opportunity in Ontario. Schedule your private showing today!
Property Details
Price:
$699,000
MLS #:
WS26186401
Status:
Active
Beds:
3
Baths:
2
Type:
Single Family
Subtype:
Single Family Residence
Neighborhood:
686ontario
Listed Date:
Sep 1, 2026
Finished Sq Ft:
1,554
Lot Size:
7,700 sqft / 0.18 acres (approx)
Year Built:
1973
See this Listing
Schools
School District:
Ontario-Montclair
Elementary School:
Vista Grande
Middle School:
Oaks
High School:
Ontario
Interior
Bathrooms
1 Full Bathroom, 1 Three Quarter Bathroom
Cooling
CA
Heating
CF
Interior Features
UFRN
Laundry Features
AR
Levels
A
Main Level Bathrooms
1
Main Level Bedrooms
1
Exterior
Attached Garage YN
1
Common Walls
NCW
Community Features
SDW
Garage Spaces
2
Parking Spots
2
Parking Total
2
Spa Features
NO
View
NO
Financial
Map
Community
- Address835 Jacaranda Street Ontario CA
- CityOntario
- CountySan Bernardino
- Zip Code91762
Market Summary
Current real estate data for Single Family in Ontario as of Sep 22, 2026
416
Single Family Listed
79
Avg DOM
323
Avg $ / SqFt
$548,013
Avg List Price
Property Summary
- 835 Jacaranda Street Ontario CA is a Single Family for sale in Ontario, CA, 91762. It is listed for $699,000 and features 3 beds, 2 baths, and has approximately 1,554 square feet of living space, and was originally constructed in 1973. The current price per square foot is $450. The average price per square foot for Single Family listings in Ontario is $323. The average listing price for Single Family in Ontario is $548,013.
Similar Listings Nearby
 Courtesy of RE/MAX ELITE REALTY. Disclaimer: All data relating to real estate for sale on this page comes from the Broker Reciprocity (BR) of the California Regional Multiple Listing Service. Detailed information about real estate listings held by brokerage firms other than include the name of the listing broker. Neither the listing company nor shall be responsible for any typographical errors, misinformation, misprints and shall be held totally harmless. The Broker providing this data believes it to be correct, but advises interested parties to confirm any item before relying on it in a purchase decision. Copyright 2026. California Regional Multiple Listing Service. All rights reserved.
835 Jacaranda Street
Ontario, CA