
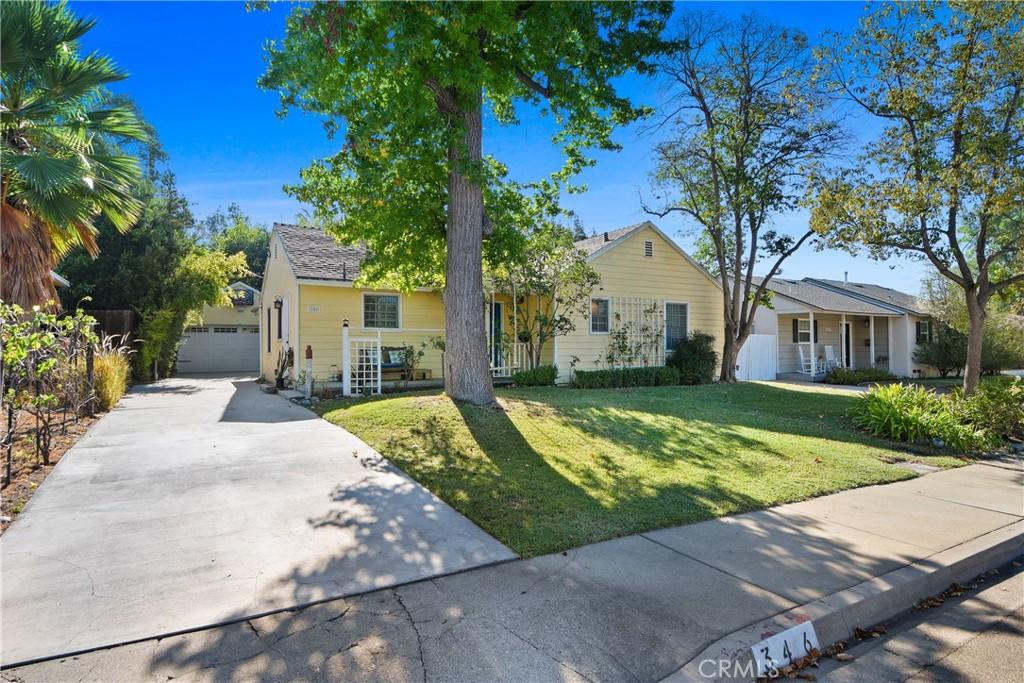
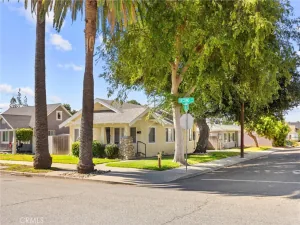
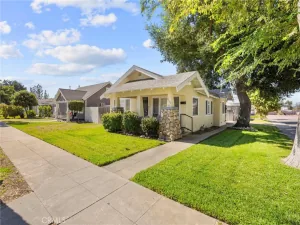
Set along a tree-lined residential street in a close-knit Claremont neighborhood, this warm & inviting 1950s home offers a wonderful blend of original character, thoughtful updates, and timeless appeal. Mature trees provide shade & privacy, while the friendly surroundings and strong sense of community create a setting that feels like home from the moment you arrive.
Inside, the home offers generous living spaces and a well-designed floor plan with an easy, natural flow. Hardwood floors throughout complement the home’s classic character. The kitchen is warm and functional, with an adjacent spacious dining area that opens naturally to the step-down family room, creating a connected setting for everyday living and entertaining. The family room serves as a cozy gathering space, featuring a fireplace, large built-in cabinetry and shelving, & charming French doors that open to the backyard. A conveniently located laundry area is thoughtfully tucked away for easy access. The home’s thoughtful layout continues with three bedrooms and two bathrooms, offering versatility for both everyday living and guests. The primary suite provides a private retreat, complete with an en-suite bathroom and direct access to the tranquil outdoor setting.
Step outside to a beautifully shaded backyard that feels like a natural extension of the home. Mature trees create a cool, private setting, complemented by a water feature & goldfish pond, TV hookup, & established fruit trees, including peach and lemon. Whether enjoying morning coffee, gathering with friends, or simply taking a quiet moment surrounded by nature, this outdoor space offers a peaceful place to unwind.
Beyond the property, enjoy the best of Claremont, with Claremont Village just a short walk away and renowned dining and shopping at your fingertips. Acclaimed colleges, parks, and recreational amenities are also conveniently nearby, along with the highly regarded Claremont Unified School District. More than just a residence, this home offers the opportunity to become part of a welcoming neighborhood and community while enjoying the timeless character and lifestyle that make Claremont so special.
Inside, the home offers generous living spaces and a well-designed floor plan with an easy, natural flow. Hardwood floors throughout complement the home’s classic character. The kitchen is warm and functional, with an adjacent spacious dining area that opens naturally to the step-down family room, creating a connected setting for everyday living and entertaining. The family room serves as a cozy gathering space, featuring a fireplace, large built-in cabinetry and shelving, & charming French doors that open to the backyard. A conveniently located laundry area is thoughtfully tucked away for easy access. The home’s thoughtful layout continues with three bedrooms and two bathrooms, offering versatility for both everyday living and guests. The primary suite provides a private retreat, complete with an en-suite bathroom and direct access to the tranquil outdoor setting.
Step outside to a beautifully shaded backyard that feels like a natural extension of the home. Mature trees create a cool, private setting, complemented by a water feature & goldfish pond, TV hookup, & established fruit trees, including peach and lemon. Whether enjoying morning coffee, gathering with friends, or simply taking a quiet moment surrounded by nature, this outdoor space offers a peaceful place to unwind.
Beyond the property, enjoy the best of Claremont, with Claremont Village just a short walk away and renowned dining and shopping at your fingertips. Acclaimed colleges, parks, and recreational amenities are also conveniently nearby, along with the highly regarded Claremont Unified School District. More than just a residence, this home offers the opportunity to become part of a welcoming neighborhood and community while enjoying the timeless character and lifestyle that make Claremont so special.
Property Details
Price:
$899,000
MLS #:
CV26190496
Status:
Active
Beds:
3
Baths:
2
Type:
Single Family
Subtype:
Single Family Residence
Neighborhood:
683claremont
Listed Date:
Sep 5, 2026
Finished Sq Ft:
1,524
Lot Size:
5,996 sqft / 0.14 acres (approx)
Year Built:
1950
See this Listing
Schools
School District:
Claremont Unified
Interior
Appliances
DW, GO, GR, FSR
Bathrooms
2 Full Bathrooms
Cooling
CA
Flooring
TILE, WOOD
Heating
CF
Interior Features
BI, CF, RECL
Laundry Features
GAS, IN, ICL, WH
Levels
A
Main Level Bathrooms
2
Main Level Bedrooms
3
Exterior
Common Walls
NCW
Community Features
CRB
Garage Spaces
1
Parking Spots
1
Parking Total
1
Patio And Porch Features
CO, POF
Spa Features
NO
View
MT
Window Features
PLS
Financial
Map
Community
- Address346 Saint Bonaventure Claremont CA
- CityClaremont
- CountyLos Angeles
- Zip Code91711
Market Summary
Current real estate data for Single Family in Claremont as of Sep 14, 2026
107
Single Family Listed
53
Avg DOM
402
Avg $ / SqFt
$810,788
Avg List Price
Property Summary
- 346 Saint Bonaventure Claremont CA is a Single Family for sale in Claremont, CA, 91711. It is listed for $899,000 and features 3 beds, 2 baths, and has approximately 1,524 square feet of living space, and was originally constructed in 1950. The current price per square foot is $590. The average price per square foot for Single Family listings in Claremont is $402. The average listing price for Single Family in Claremont is $810,788.
Similar Listings Nearby
 Courtesy of KELLER WILLIAMS REALTY COLLEGE PARK. Disclaimer: All data relating to real estate for sale on this page comes from the Broker Reciprocity (BR) of the California Regional Multiple Listing Service. Detailed information about real estate listings held by brokerage firms other than include the name of the listing broker. Neither the listing company nor shall be responsible for any typographical errors, misinformation, misprints and shall be held totally harmless. The Broker providing this data believes it to be correct, but advises interested parties to confirm any item before relying on it in a purchase decision. Copyright 2026. California Regional Multiple Listing Service. All rights reserved.
346 Saint Bonaventure
Claremont, CA