
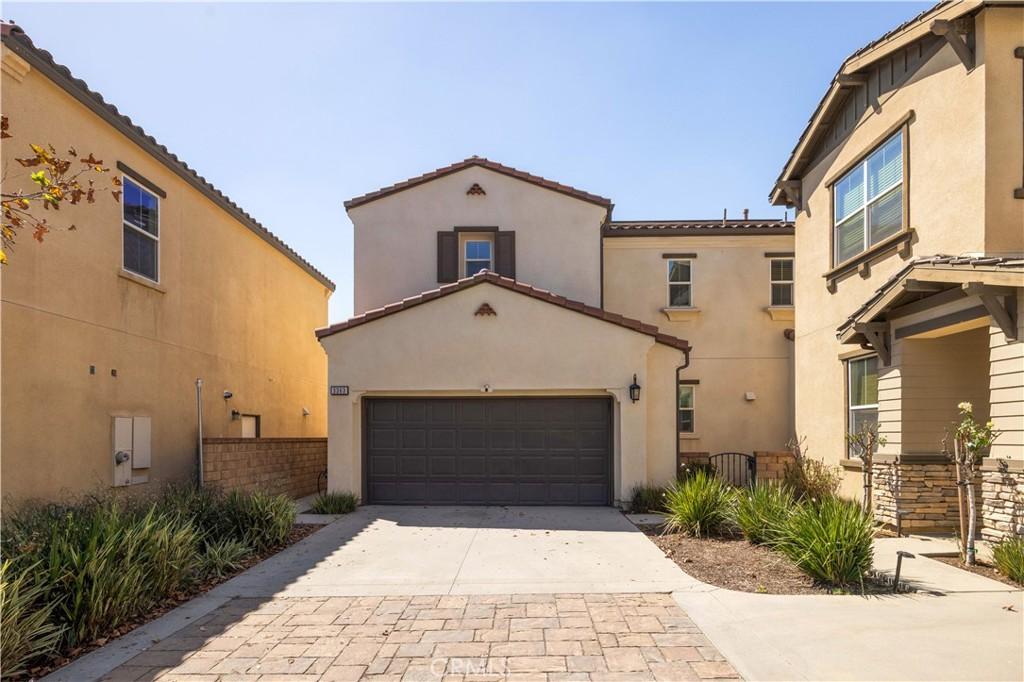
Welcome to 3363 E Pine Ridge Loop, a 4-bedroom, 3-bath home offering approximately 2,300 sq ft in New Haven at Ontario Ranch. Bright, open, and move-in ready, the home features an open-concept floor plan, vinyl flooring, and a downstairs bedroom with a full bath—ideal for guests, extended stays, or a home office.
The home is equipped with 28 solar panels and battery storage, delivering greater energy efficiency and real cost savings, along with EV-ready charging, a tankless water heater, and a water softener.
Beyond the home, New Haven offers a lifestyle of its own, with resort-style pools, clubhouses, parks, pickleball and basketball courts, playgrounds, and BBQ areas—all included with HOA dues of approximately $195/month. New Haven Marketplace is just around the corner for everyday shopping, dining, and coffee, with Costco, 99 Ranch Market, and more nearby. Convenient access to the I-15, SR-60, and SR-91 keeps the Inland Empire and beyond within easy reach.
More space. More lifestyle. More value. Welcome home.
The home is equipped with 28 solar panels and battery storage, delivering greater energy efficiency and real cost savings, along with EV-ready charging, a tankless water heater, and a water softener.
Beyond the home, New Haven offers a lifestyle of its own, with resort-style pools, clubhouses, parks, pickleball and basketball courts, playgrounds, and BBQ areas—all included with HOA dues of approximately $195/month. New Haven Marketplace is just around the corner for everyday shopping, dining, and coffee, with Costco, 99 Ranch Market, and more nearby. Convenient access to the I-15, SR-60, and SR-91 keeps the Inland Empire and beyond within easy reach.
More space. More lifestyle. More value. Welcome home.
Property Details
Price:
$759,000
MLS #:
OC26201257
Status:
Active
Beds:
4
Baths:
3
Type:
Single Family
Subtype:
Single Family Residence
Neighborhood:
686ontario
Listed Date:
Sep 16, 2026
Finished Sq Ft:
2,300
Lot Size:
3,190 sqft / 0.07 acres (approx)
Year Built:
2016
See this Listing
Schools
School District:
Chaffey Joint Union High
Elementary School:
Ranch View
Middle School:
Grace Yokley
High School:
Colony
Interior
Appliances
DW, FZ, GD, IM, MW, RF, WHU, WS
Bathrooms
3 Full Bathrooms
Cooling
CA
Flooring
VINY
Heating
CF
Interior Features
CF, RECL, GRNC, OFP, PTRY, BC, HCEL
Laundry Features
ELC, IG, WH
Levels
U
Main Level Bathrooms
1
Main Level Bedrooms
1
Exterior
Architectural Style
MOD
Attached Garage YN
1
Common Walls
NCW
Community Features
SL, SUB, PARK, DGP
Construction Materials
STC
Fencing
NO
Garage Spaces
2
Parking Spots
4
Parking Total
4
Patio And Porch Features
CON, SL
Roof
SHN
Security Features
SD, COD
Spa Features
COM
View
NE
Window Features
SCR, SHT, DPW
Financial
HOA Fee
$195
HOA Fee Frequency
MO
Map
Community
- Address3363 E Pine Ridge Ontario CA
- CityOntario
- CountySan Bernardino
- Zip Code91761
Market Summary
Current real estate data for Single Family in Ontario as of Sep 22, 2026
416
Single Family Listed
79
Avg DOM
323
Avg $ / SqFt
$548,013
Avg List Price
Property Summary
- 3363 E Pine Ridge Ontario CA is a Single Family for sale in Ontario, CA, 91761. It is listed for $759,000 and features 4 beds, 3 baths, and has approximately 2,300 square feet of living space, and was originally constructed in 2016. The current price per square foot is $330. The average price per square foot for Single Family listings in Ontario is $323. The average listing price for Single Family in Ontario is $548,013.
Similar Listings Nearby
 Courtesy of eXp Realty of California, Inc.. Disclaimer: All data relating to real estate for sale on this page comes from the Broker Reciprocity (BR) of the California Regional Multiple Listing Service. Detailed information about real estate listings held by brokerage firms other than include the name of the listing broker. Neither the listing company nor shall be responsible for any typographical errors, misinformation, misprints and shall be held totally harmless. The Broker providing this data believes it to be correct, but advises interested parties to confirm any item before relying on it in a purchase decision. Copyright 2026. California Regional Multiple Listing Service. All rights reserved.
3363 E Pine Ridge
Ontario, CA