
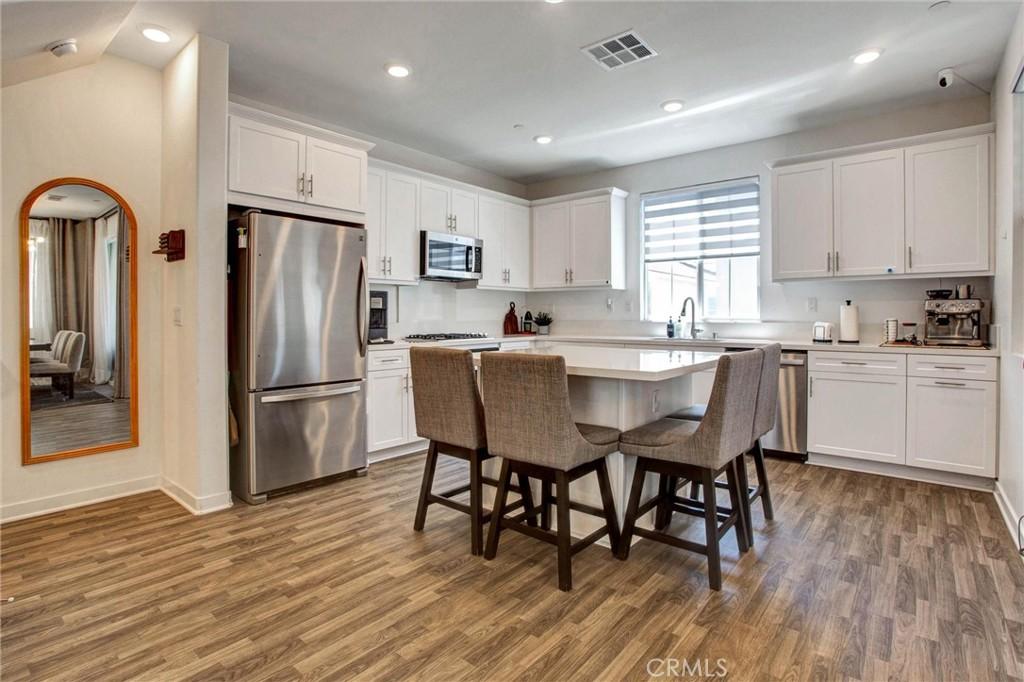
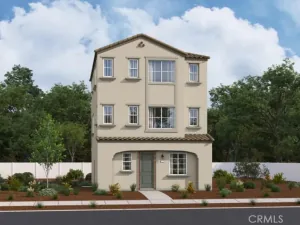
Discover contemporary living at its finest in this beautifully appointed tri-level home located in the desirable Park Place community of Ontario Ranch. Offering 3 bedrooms and 3.5 bathrooms with no shared walls, this residence combines privacy, comfort, and modern design.
The first floor features a spacious primary suite with its own private sitting area and direct access to a secluded side yard, creating the perfect space for guests, multigenerational living, or a peaceful outdoor retreat.
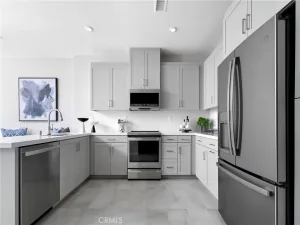
The second level is designed for everyday living and entertaining, featuring an open-concept layout with a stylish kitchen, spacious dining area, and comfortable living room. Just off the dining area, a large private balcony extends your living space outdoors, making it ideal for relaxing or gathering with family and friends.
On the third floor, you’ll find a versatile loft, a second primary suite, and an additional bedroom with its own full bathroom, offering privacy and flexibility for any lifestyle.
More than just a neighborhood, Park Place delivers a lifestyle centered around recreation, wellness, and connection. As a resident of Park Place, you’ll enjoy access to The Parkhouse, a resort-style clubhouse spanning 14,500 square feet an impressive community hub featuring resort-inspired amenities designed for every stage of life. Whether you’re cooling off in the sparkling pool, fitting in a workout at the fully equipped fitness center, catching a movie in the private theater, or hosting celebrations in the event space with a catering kitchen, there’s something for everyone to enjoy. The community also offers tennis courts, a dog park, business and meeting spaces, a quiet library, and an abundance of beautifully landscaped parks and scenic walking trails, including Celebration Park North and Celebration Park South. Every detail has been thoughtfully planned to create an active, convenient, and vibrant place to call home. Conveniently located near Ontario Mills, Victoria Gardens, Ontario International Airport, and major commuter routes, this home places shopping, dining, entertainment, and travel all within easy reach.
The first floor features a spacious primary suite with its own private sitting area and direct access to a secluded side yard, creating the perfect space for guests, multigenerational living, or a peaceful outdoor retreat.
The second level is designed for everyday living and entertaining, featuring an open-concept layout with a stylish kitchen, spacious dining area, and comfortable living room. Just off the dining area, a large private balcony extends your living space outdoors, making it ideal for relaxing or gathering with family and friends.
On the third floor, you’ll find a versatile loft, a second primary suite, and an additional bedroom with its own full bathroom, offering privacy and flexibility for any lifestyle.
More than just a neighborhood, Park Place delivers a lifestyle centered around recreation, wellness, and connection. As a resident of Park Place, you’ll enjoy access to The Parkhouse, a resort-style clubhouse spanning 14,500 square feet an impressive community hub featuring resort-inspired amenities designed for every stage of life. Whether you’re cooling off in the sparkling pool, fitting in a workout at the fully equipped fitness center, catching a movie in the private theater, or hosting celebrations in the event space with a catering kitchen, there’s something for everyone to enjoy. The community also offers tennis courts, a dog park, business and meeting spaces, a quiet library, and an abundance of beautifully landscaped parks and scenic walking trails, including Celebration Park North and Celebration Park South. Every detail has been thoughtfully planned to create an active, convenient, and vibrant place to call home. Conveniently located near Ontario Mills, Victoria Gardens, Ontario International Airport, and major commuter routes, this home places shopping, dining, entertainment, and travel all within easy reach.
Property Details
Price:
$641,798
MLS #:
PW26140257
Status:
Active
Beds:
3
Baths:
4
Type:
Condo
Subtype:
Condominium
Neighborhood:
686ontario
Listed Date:
Jun 26, 2026
Finished Sq Ft:
1,785
Lot Size:
779 sqft / 0.02 acres (approx)
Year Built:
2023
See this Listing
Schools
School District:
Ontario-Montclair
Interior
Bathrooms
3 Full Bathrooms, 1 Half Bathroom
Cooling
CA
Heating
CF
Laundry Features
GAS, WH
Levels
C
Main Level Bathrooms
1
Main Level Bedrooms
1
Exterior
Attached Garage YN
1
Common Walls
NCW
Community Features
SDW
Garage Spaces
2
Parking Spots
2
Parking Total
2
View
NO
Financial
HOA Fee
$264
HOA Fee Frequency
MO
Map
Community
- Address3273 S Cantona Paseo Ontario CA
- CityOntario
- CountySan Bernardino
- Zip Code91762
Market Summary
Property Summary
- 3273 S Cantona Paseo Ontario CA is a Condo for sale in Ontario, CA, 91762. It is listed for $641,798 and features 3 beds, 4 baths, and has approximately 1,785 square feet of living space, and was originally constructed in 2023. The current price per square foot is $360. The average price per square foot for Condo listings in Ontario is $398. The average listing price for Condo in Ontario is $555,250.
Similar Listings Nearby

 Courtesy of 1St Class Realty. Disclaimer: All data relating to real estate for sale on this page comes from the Broker Reciprocity (BR) of the California Regional Multiple Listing Service. Detailed information about real estate listings held by brokerage firms other than include the name of the listing broker. Neither the listing company nor shall be responsible for any typographical errors, misinformation, misprints and shall be held totally harmless. The Broker providing this data believes it to be correct, but advises interested parties to confirm any item before relying on it in a purchase decision. Copyright 2026. California Regional Multiple Listing Service. All rights reserved.
3273 S Cantona Paseo
Ontario, CA