
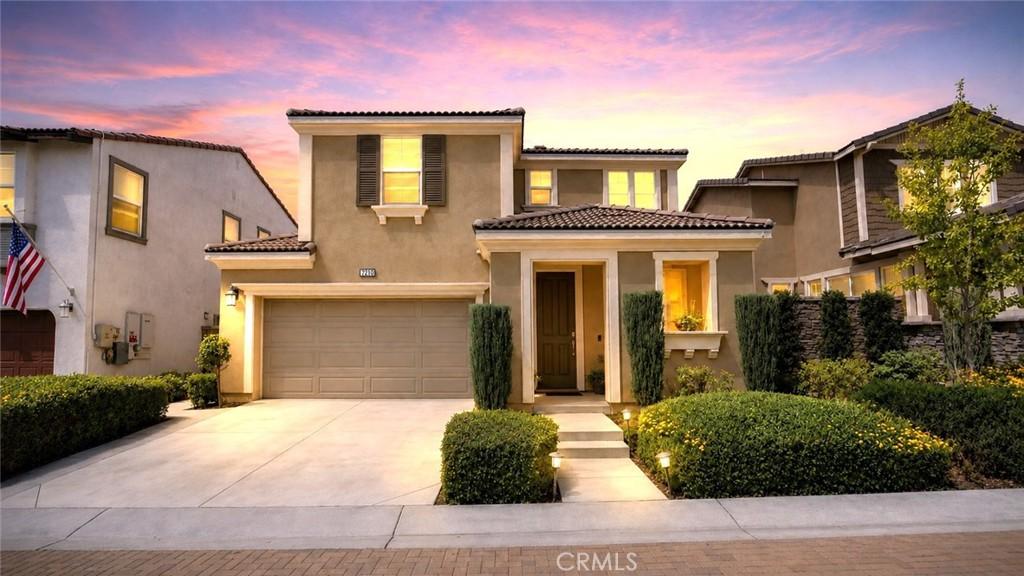
Beautiful Two-Story Home Built in 2019! This 3-bedroom, 2.5-bath home offers approximately 1,676 sq. ft. of well-designed living space, a 2-car garage, and a tankless water heater. The open-concept floor plan features a spacious great room, dining nook, and gourmet kitchen with upgraded cabinetry, built-in pantry, stainless-steel appliances, and granite countertops. Luxury laminate flooring enhances the main level, while the upstairs bedrooms feature carpeting. The primary suite offers a walk-in closet and private bath with dual sinks and a walk-in shower. Two additional bedrooms include walk-in closets and share a secondary bath with dual sinks and a tub/shower combination.Additional features include ceiling fans throughout, a whole-house attic fan, keyless front-door entry, under-stair storage, coat closet, and convenient upstairs laundry. Nest technology, Lutron lighting controls, and fiber-optic cable add modern convenience. Window coverings and curtains will remain with the home.Enjoy community amenities including a pool, spa, and splash pad, perfect for relaxation and entertaining. Solar is leased.This home offers modern comfort, smart-home features, and thoughtful functionality throughout.
Please note: No showings will be permitted before the Open House on September 12, 2026.
Buyer to verify all features, measurements, permits, and information.
Please note: No showings will be permitted before the Open House on September 12, 2026.
Buyer to verify all features, measurements, permits, and information.
Property Details
Price:
$669,999
MLS #:
CV26192001
Status:
Active Under Contract
Beds:
3
Baths:
3
Type:
Single Family
Subtype:
Single Family Residence
Neighborhood:
686ontario
Listed Date:
Sep 21, 2026
Finished Sq Ft:
1,676
Lot Size:
2,760 sqft / 0.06 acres (approx)
Year Built:
2019
See this Listing
Schools
School District:
Chaffey Joint Union High
High School:
Colony
Interior
Appliances
DW, GD, MW, FSR, TW
Bathrooms
2 Full Bathrooms, 1 Half Bathroom
Cooling
CA
Flooring
VINY, CARP
Heating
FA
Interior Features
CF, HA, GRNC, OFP, HCEL
Laundry Features
IR, IN
Levels
U
Main Level Bathrooms
1
Main Level Bedrooms
2
Exterior
Accessibility Features
NO
Attached Garage YN
1
Common Walls
NCW
Community Features
SDW, SL, SUB, CRB, CW
Construction Materials
STC
Exterior Features
LIT
Fencing
BW
Garage Spaces
2
Parking Spots
2
Parking Total
2
Patio And Porch Features
PTO, PO, SL
Roof
TLE
Security Features
SD, COD
Spa Features
AS, IG
View
NE
Window Features
SCR
Financial
HOA Fee
$164
HOA Fee Frequency
MO
Map
Community
- Address3144 E Mt Rainier Ontario CA
- CityOntario
- CountySan Bernardino
- Zip Code91762
Market Summary
Current real estate data for Single Family in Ontario as of Sep 22, 2026
416
Single Family Listed
79
Avg DOM
323
Avg $ / SqFt
$548,013
Avg List Price
Property Summary
- 3144 E Mt Rainier Ontario CA is a Single Family for sale in Ontario, CA, 91762. It is listed for $669,999 and features 3 beds, 3 baths, and has approximately 1,676 square feet of living space, and was originally constructed in 2019. The current price per square foot is $400. The average price per square foot for Single Family listings in Ontario is $323. The average listing price for Single Family in Ontario is $548,013.
Similar Listings Nearby
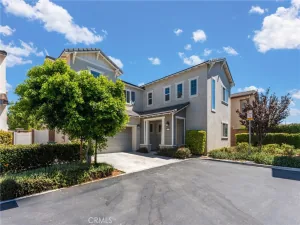
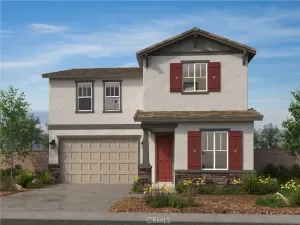
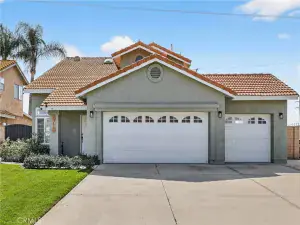
 Courtesy of Remax Foothills. Disclaimer: All data relating to real estate for sale on this page comes from the Broker Reciprocity (BR) of the California Regional Multiple Listing Service. Detailed information about real estate listings held by brokerage firms other than include the name of the listing broker. Neither the listing company nor shall be responsible for any typographical errors, misinformation, misprints and shall be held totally harmless. The Broker providing this data believes it to be correct, but advises interested parties to confirm any item before relying on it in a purchase decision. Copyright 2026. California Regional Multiple Listing Service. All rights reserved.
3144 E Mt Rainier
Ontario, CA