
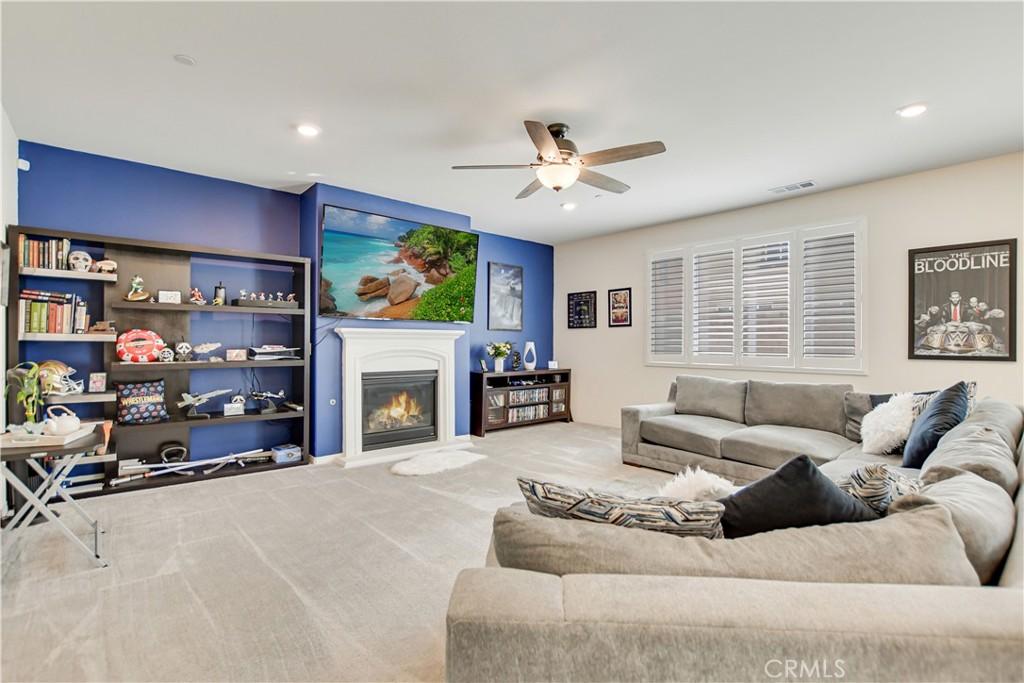
Built in 2022, this beautifully upgraded home is located in the highly desirable Parklane Community, just minutes from Costco, shopping, dining, and with convenient access to Highways 60 and 15. Designed with modern living in mind, the open-concept floor plan is bright, spacious, and functional, featuring a stylish fireplace that anchors the main living area. The gourmet kitchen is equipped with granite countertops, a five-burner gas cooktop, an upgraded range hood, and double ovens—perfect for everyday cooking and entertaining. A first-floor bedroom and full bathroom offer exceptional flexibility for guests, extended family, or multi-generational living. Upstairs, you’ll find a spacious loft, ideal as a second living area or home office, along with a generously sized primary bedroom featuring a walk-in closet and quartz bathroom countertop. Additional upgrades include solar panels for enhanced energy efficiency, a protective mesh safety screen, and professionally finished front and backyard landscaping designed for low-maintenance living. The backyard is an entertainer’s dream, complete with a built-in fire pit connected to a natural gas line–perfect for gathering with family and friends over a morning coffee or an evening glass of wine. Golf enthusiasts will appreciate the private three-hole putting green located along the side yard, offering the convenience of practicing your short game right at home. Thoughtfully upgraded. low maintenance, and competitively priced. This exceptional home presents an outstanding opportunity to own in one of the area’s most sought-after neighborhoods.
Property Details
Price:
$865,000
MLS #:
CV26145454
Status:
Active
Beds:
4
Baths:
3
Type:
Single Family
Subtype:
Single Family Residence
Neighborhood:
686ontario
Listed Date:
Jul 9, 2026
Finished Sq Ft:
2,700
Lot Size:
4,500 sqft / 0.10 acres (approx)
Year Built:
2022
See this Listing
Schools
School District:
Chaffey Joint Union High
Interior
Appliances
DW, GD, MW, RF, GO, GR, GS, DO, GWH, SCO, TW
Bathrooms
3 Full Bathrooms
Cooling
CA
Flooring
TILE, LAM, CARP
Heating
SO, CF
Interior Features
RECL, PTRY, HCEL
Laundry Features
ICL, DINC, WINC
Levels
U
Main Level Bathrooms
1
Main Level Bedrooms
1
Exterior
Architectural Style
MOD
Attached Garage YN
1
Common Walls
_2CW
Community Features
SDW, PARK
Exterior Features
BQ
Garage Spaces
2
Parking Spots
2
Parking Total
2
Patio And Porch Features
CON, PTO
Roof
SPT
Security Features
SD, COD
View
PK, NE
Financial
HOA Fee
$135
HOA Fee Frequency
MO
Map
Community
- Address4924 S Grayson WY Ontario CA
- CityOntario
- CountySan Bernardino
- Zip Code91762
Market Summary
Current real estate data for Single Family in Ontario as of Sep 22, 2026
416
Single Family Listed
79
Avg DOM
323
Avg $ / SqFt
$548,013
Avg List Price
Property Summary
- 4924 S Grayson WY Ontario CA is a Single Family for sale in Ontario, CA, 91762. It is listed for $865,000 and features 4 beds, 3 baths, and has approximately 2,700 square feet of living space, and was originally constructed in 2022. The current price per square foot is $320. The average price per square foot for Single Family listings in Ontario is $323. The average listing price for Single Family in Ontario is $548,013.
Similar Listings Nearby
 Courtesy of COLDWELL BANKER LEADERS. Disclaimer: All data relating to real estate for sale on this page comes from the Broker Reciprocity (BR) of the California Regional Multiple Listing Service. Detailed information about real estate listings held by brokerage firms other than include the name of the listing broker. Neither the listing company nor shall be responsible for any typographical errors, misinformation, misprints and shall be held totally harmless. The Broker providing this data believes it to be correct, but advises interested parties to confirm any item before relying on it in a purchase decision. Copyright 2026. California Regional Multiple Listing Service. All rights reserved.
4924 S Grayson WY
Ontario, CA